
Tibet Prefabricated Building Construction
Tibet's prefabricated building construction mainly includes two forms: prefabricated buildings and prefabricated integrated houses, both of which have undergone technical optimizations for the unique plateau environment.
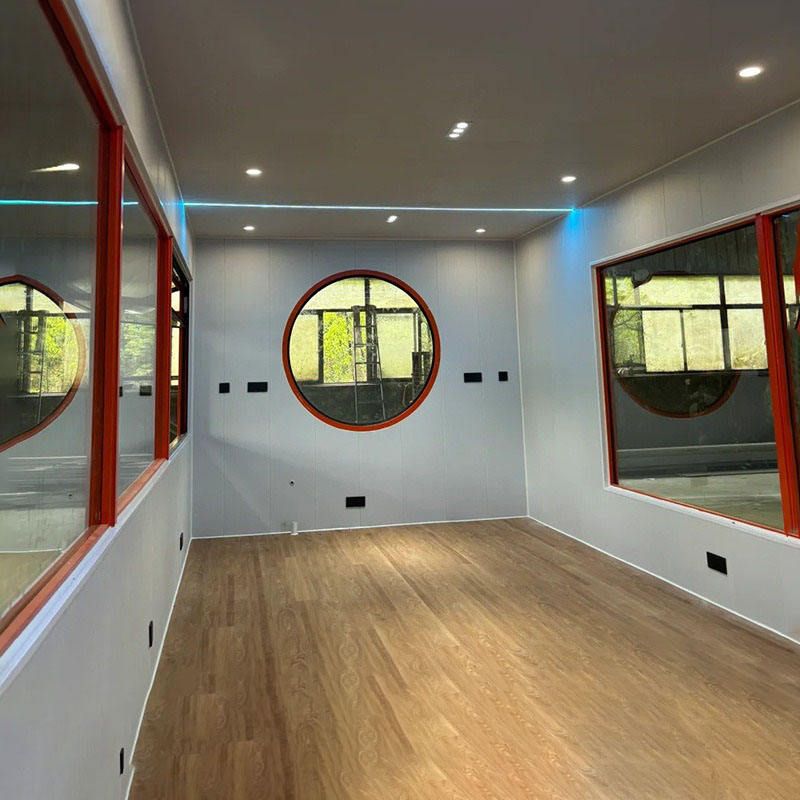
Prefabricated Buildings: Technological Breakthroughs in Plateau Adaptability
The high-altitude, cold, and strong ultraviolet environment in Tibet poses severe challenges to traditional construction, with issues such as short construction periods, high labor costs, and ecological fragility being prominent. Prefabricated buildings, through the model of "prefabricated components + on-site assembly," shorten the construction period by more than 50%, effectively alleviating the contradiction of short construction windows on the plateau. Their core advantages lie in:
- Technical Standard Support: Zangjian Technology, as Tibet's first national-level prefabricated building industrial base, has its technical solutions certified by the authoritative "Technical Standard for Prefabricated Concrete Buildings on the Plateau" (DB54/T 0305-2023). From component design, connection nodes to construction techniques, optimizations are made for plateau characteristics such as freeze-thaw cycles and strong wind pressures, ensuring structural safety and durability.
- Rapid Growth in Production Capacity: The production capacity of prefabricated buildings in Tibet has surged from 300,000 square meters per year in 2022 to 1.8 million square meters per year in 2025, with a compound annual growth rate of 52%. Lhasa, Shigatse, Nyingchi, and other places have become major application areas, covering multiple scenarios such as residential and public buildings.
Prefabricated Integrated Houses: Modularization and Adaptation to Extreme Environments
Prefabricated integrated houses adopt a factory-standardized production model, where structural, wall, and pipeline components are prefabricated in workshops and quickly assembled on-site, forming a modular building system. Their technical characteristics include:
- Material and Structural Innovation: With light steel structures or high-performance concrete frames as the core, thermal insulation, moisture-proof, and UV-resistant materials are integrated. Special verifications ensure the building's thermal performance and structural safety under extreme conditions such as temperature differences from -40°C to 50°C and wind pressures above Level 8.
- Balancing Performance and Efficiency: Modular design supports flexible combinations, adapting to diverse needs such as residential, office, and medical applications. Factory prefabrication ensures component precision, reducing on-site errors. Integrated pipeline systems enhance construction efficiency while being certified as national green building materials, meeting low-carbon and environmental requirements.
Application Scenarios and Industrial Practices
Leading domestic enterprises such as China Construction Integrated Technology Co., Ltd. have widely applied their prefabricated integrated house products in projects along the Qinghai-Tibet Railway, border defense outposts, and ecological monitoring stations, verifying technological maturity and scenario adaptability. These two types of prefabricated building constructions jointly construct an efficient, low-carbon, and disaster-resistant building system in Tibet, providing technological solutions for sustainable development on the plateau.



