
Three-Story Prefabricated House
A three-story prefabricated house is a three-story building constructed using prefabricated components, characterized by efficient construction and versatile application scenarios, but requiring attention to safety and load management.
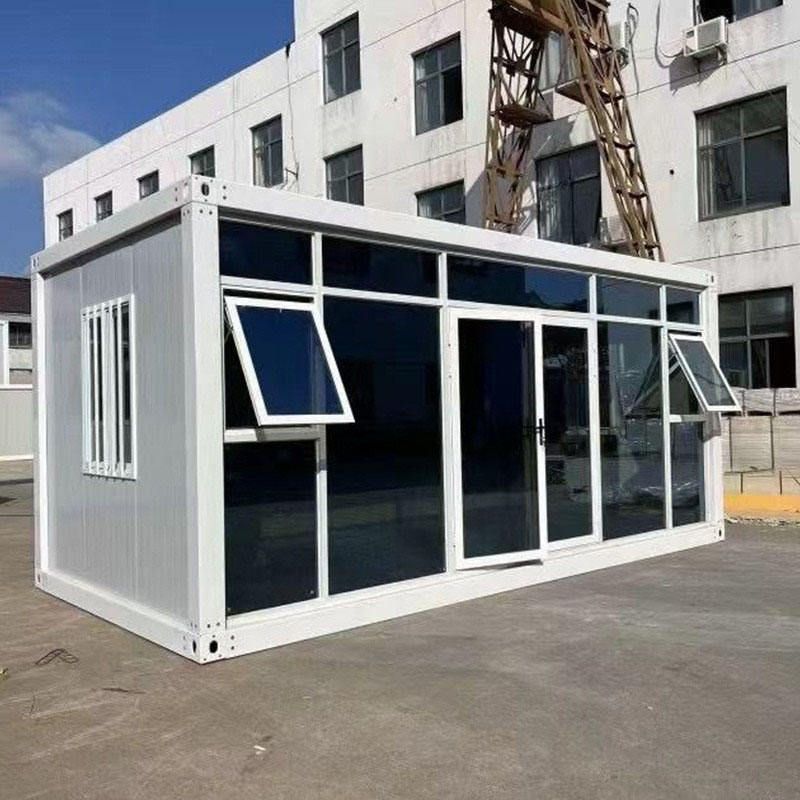
Structural Features and Construction Efficiency
The core structure of a three-story prefabricated house uses prefabricated slabs as floor panels. These slabs are processed and formed in factories using materials such as cement and steel bars, creating standardized concrete components that are transported to the site for direct installation. Its notable advantage is fast construction speed. For example, in some cases, the main structure can be completed within 14 days, significantly shortening the construction period and reducing on-site workload. The standardized production of prefabricated components also enhances the consistency of building quality, reducing the risk of human construction errors.
Application Scenarios and Flexibility
This type of house is suitable for various scenarios:
- Rural residential buildings: Combining light steel structures with prefabricated slabs to meet residential needs;
- Temporary facilities: Such as isolation restrooms and temporary shelters, which can be rapidly deployed;
- Construction site offices: Serving as temporary office spaces, balancing functionality and cost-effectiveness. Its modular design allows the house to adjust its layout according to needs, adapting to different functional requirements.
Safety and Reinforcement Measures
The safety of prefabricated houses highly depends on reasonable design, construction quality, and post-construction maintenance. Common risks include slab cracks and insufficient load-bearing capacity, which may be caused by material aging, construction defects, or overloading. To address these issues, reinforcement solutions include:
- Adhering carbon fiber sheets to the slab bottom: Enhancing flexural load-bearing capacity;
- Adding steel supports at slab ends: Strengthening structural stability;
- Reinforcing the slab top surface: Improving crack resistance and overall stiffness. Regular inspections and maintenance are crucial for preventing accidents.
Accident Case and Load Management
In 2021, a three-story prefabricated house in Guanba Town, Zhong County, Chongqing, experienced brittle fracture and collapse of the second-floor slab due to excessive temporary load accumulation, resulting in a serious accident with 2 deaths and 3 injuries. This case highlights the importance of load management:
- Adhere strictly to design load standards to avoid local overloading;
- Distribute loads evenly to prevent concentrated stress from causing structural damage;
- Evaluate slab load-bearing capacity when temporarily stacking heavy objects.
Market Selection and Cost Factors
The types and prices of three-story prefabricated houses on the market vary significantly, primarily influenced by materials (such as concrete strength and steel bar specifications), design complexity (such as floor height and span), and construction difficulty (such as terrain and foundation conditions). When purchasing, it is essential to consider cost-effectiveness comprehensively, prioritizing qualified suppliers and ensuring that the construction process complies with regulatory requirements.
Three-story prefabricated houses enhance construction efficiency through industrialized production, but their safety must be jointly ensured through scientific design, standardized construction, and reasonable use. Users should fully understand their characteristics to avoid risks caused by improper operation.



