
Three-Bedroom Container House Design Drawing
The currently identifiable three-bedroom container house design plan consists of four 40-foot containers, forming a three-bedroom unit with an area of 160 square meters. Here is a detailed introduction:
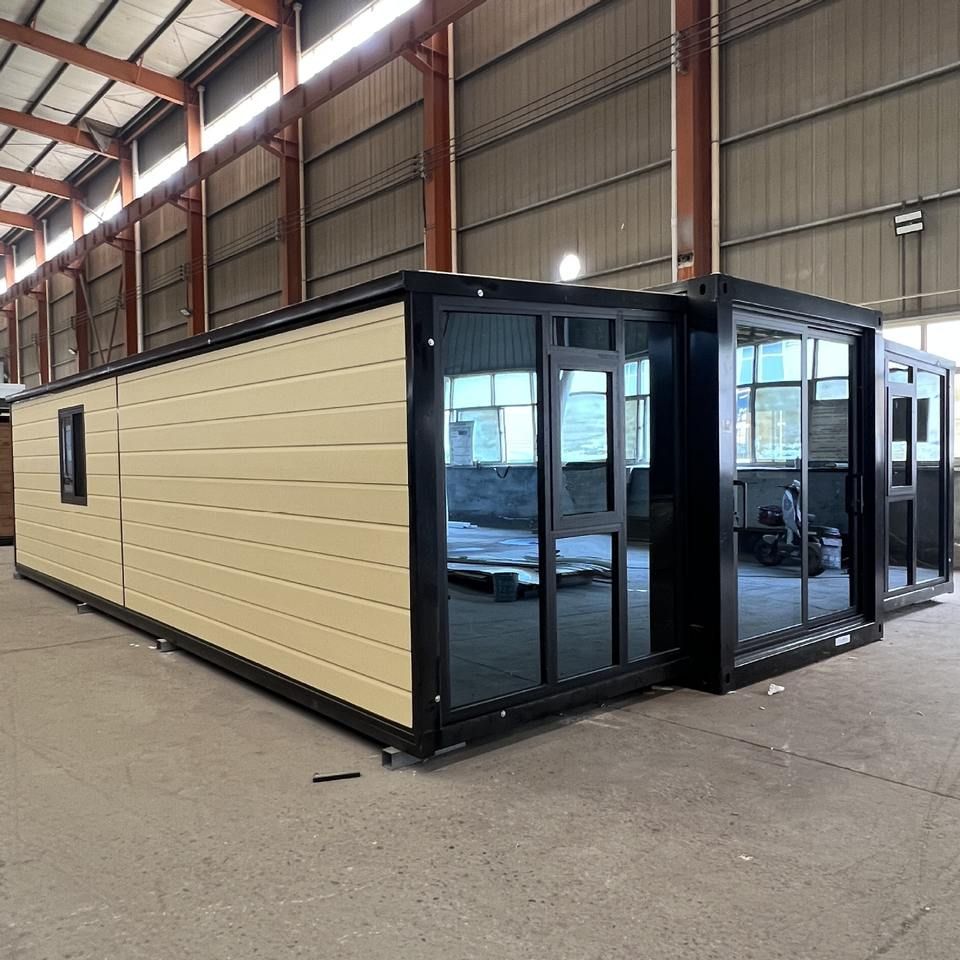
Overall Layout and Container Combination
This plan employs four 40-foot containers arranged in a staggered manner. This arrangement is not simply side-by-side or stacked but is cleverly planned to create front and rear corridors. The design of these corridors not only enhances the spatial hierarchy of the house but also provides additional activity space for occupants. For example, a leisure area can be set up in the corridor with tables and chairs for people to rest and enjoy the view. The combination of the four containers makes the overall structure of the house relatively stable while fully utilizing the spatial characteristics of the containers to create a fully functional living environment.
Three-Bedroom Design Features
- Space Utilization: Each bedroom makes full use of the interior space of the container. Given the length and width of the container, when designing the bedroom, the placement of furniture such as beds and wardrobes can be reasonably planned according to actual needs. For example, the bed can be placed along the length of the container, and a wardrobe can be installed at the head or foot of the bed to make full use of vertical space and increase storage capacity.
- Lighting and Ventilation: To ensure the comfort of the bedrooms, lighting and ventilation are considered in the design. Windows may be installed on the sides or ends of the containers to allow natural light to fully enter the room, reducing reliance on artificial lighting during the day. At the same time, the placement of windows also facilitates air circulation, keeping the indoor air fresh.
- Privacy Protection: As a living space, the privacy protection of the bedrooms is crucial. During the design process, reasonable layout and partition design are used to ensure that each bedroom is independent and does not interfere with each other. For example, a vestibule can be set up at the bedroom entrance or soundproof materials can be used for decoration to enhance the privacy of the bedroom.
Other Functional Areas
Although the focus is on the three-bedroom design, the entire house will also include other necessary functional areas such as a living room, kitchen, and bathroom. The design of these areas will also be coordinated with the three bedrooms to form a complete living space. For example, the living room can be located in the center of the house for easy access by people from each bedroom; the layout of the kitchen and bathroom will consider convenience of use and hygiene requirements.



