
Third-Floor Container House Design Drawing
The design of a third-floor container house should integrate space utilization, structural safety, and functional requirements. Below are specific design points and reference plans:
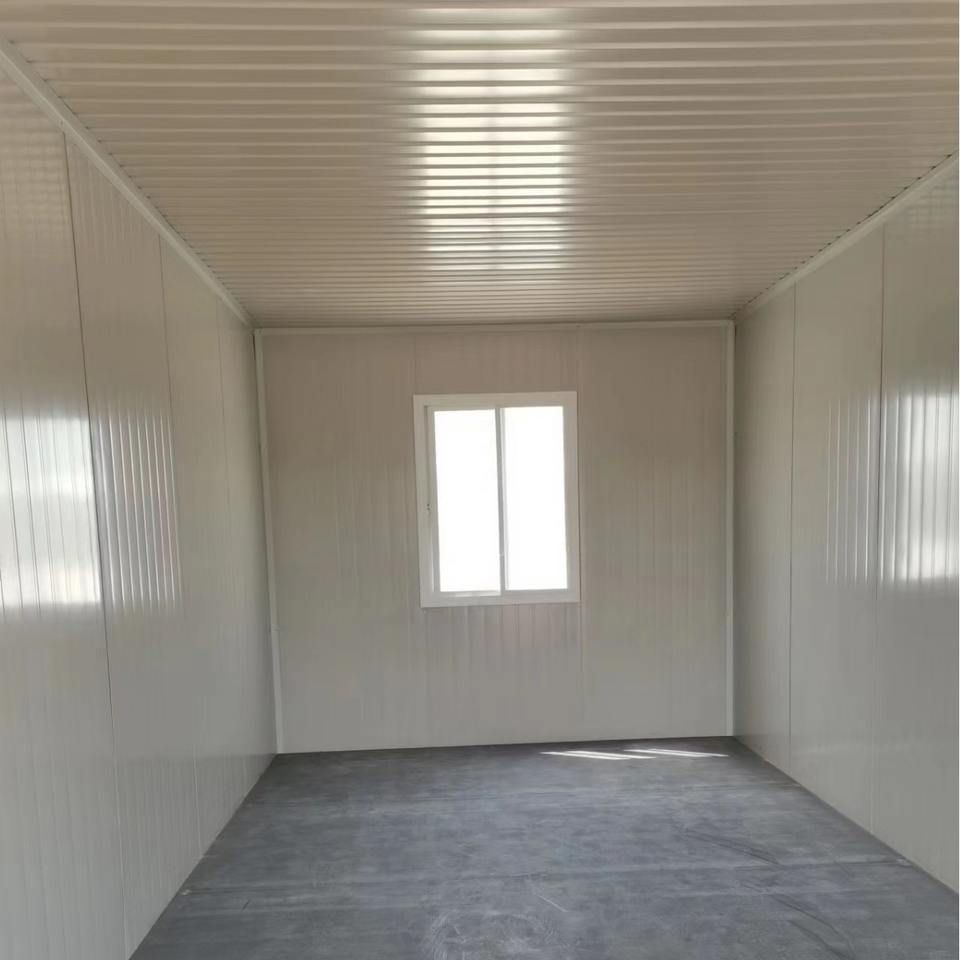
1. Spatial Layout and Functional Design
The third floor is typically used as a bedroom or private rest area, requiring attention to comfort and view optimization. For example, a Melbourne case uses three containers stacked in a staggered manner, with the third-floor bedroom elevated for an excellent view. The interior features a white base color with dark wooden strip walls, creating a simple and natural atmosphere, while using the outdoor landscape as a core decorative element. In another plan, the third-floor bedroom covers about 27 square meters, appearing spacious with just a double bed and wardrobe, and is equipped with moon-shaped motion-sensing lights, reflecting a smart living design concept. For functional layout, it is recommended to adopt an open design, reducing partitions to enhance spatial transparency, while dividing functional areas such as sleeping and storage through furniture placement.
2. Structural Safety and Stacking Specifications
Container stacking must strictly adhere to load-bearing principles. The overhanging part of the second container must not exceed half of the container's length; otherwise, additional steel columns must be installed for support to ensure overall stability. For example, if using three-tier stacking, the bottom container must bear the weight of the upper levels, requiring reinforcement of corner fittings or welding additional steel beams to enhance structural strength. Additionally, stair design should consider both safety and lighting, with a recommended metal plate with holes structure that meets load-bearing needs while introducing natural light through the holes to brighten the space.
3. Material Selection and Balancing Light and Privacy
Exterior wall materials must balance light and privacy needs. It is recommended to use a combination of glass and metal sheet cladding, such as large floor-to-ceiling windows in the bedroom area, paired with adjustable sunshades or frosted glass to ensure an open view while avoiding excessive exposure. Interior walls can be painted in light colors or finished with wooden panels to enhance warmth; the floor is recommended to be laid with non-slip tiles or wooden flooring for improved comfort.
4. Decorative Style and Detail Optimization
The decorative style should align with the overall design language. Focus on simplicity and nature, avoiding overly complex decorations, and embellish the space with green plants, art paintings, or lighting designs. For example, moon-shaped motion-sensing lights can create a soft nighttime atmosphere while reflecting a technological feel; furniture selection should emphasize functionality, such as built-in wardrobes and foldable tables and chairs, to save space.
5. Flexibility and Expandability
The design should reserve adjustment space, such as through movable partitions or modular furniture, to adapt to future functional changes. If additional floors or expanded areas are needed, container connection points can be planned in advance to ensure convenient subsequent construction.



