
Thickness of Prefabricated House Walls
The thickness of prefabricated house walls typically ranges from 120 mm to 150 mm. The following provides an explanation from three dimensions: material properties, design standards, and practical application scenarios.
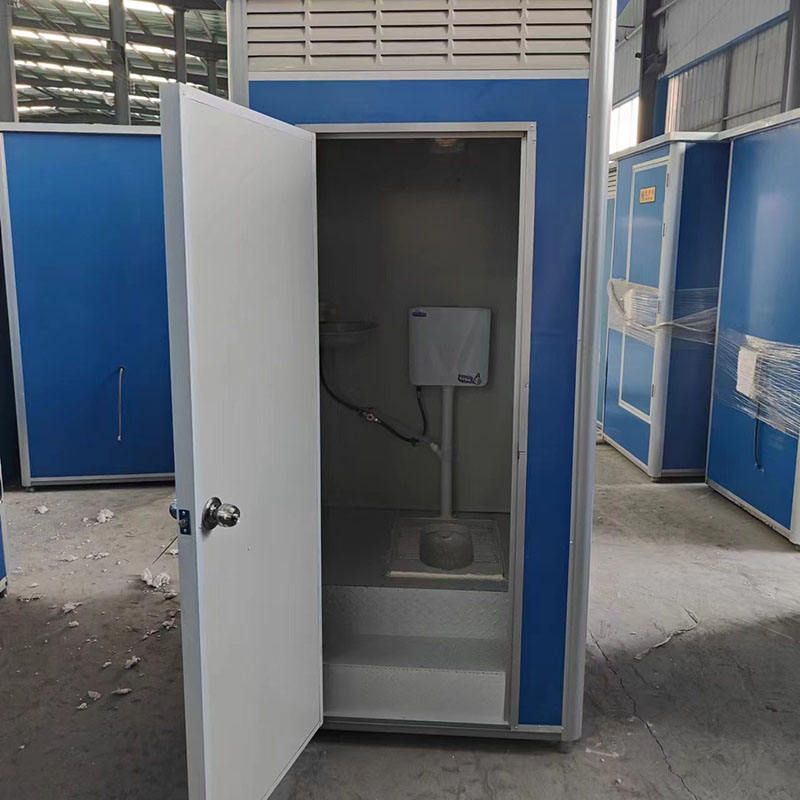
Material Properties Determine the Basic Thickness Range
Prefabricated house walls often adopt a cement prefabricated panel structure, with reinforced concrete as the core material. Concrete itself has high compressive strength but relatively weak tensile properties, necessitating the use of steel reinforcement to enhance the overall structural stability. To ensure that the walls do not break or deform during transportation, lifting, and use, it is necessary to control the size and weight of individual prefabricated panels. A thickness of 120 mm to 150 mm can meet the collaborative force requirements of concrete and steel reinforcement while avoiding excessive self-weight due to overly thick panels, which would increase construction difficulty and cost. For example, if the thickness is less than 120 mm, the concrete cross-section may not effectively wrap around the steel reinforcement, reducing shear resistance; if it exceeds 150 mm, the steel reinforcement ratio would need to be increased or higher-strength concrete would need to be used, significantly raising material costs.
Design Standards Regulate the Thickness Range
According to China's 'Technical Standard for Prefabricated Concrete Buildings' (GB/T 51231-2016) and the 'Standard for Modular Coordination in Buildings' (GB/T 50002-2013), the size design of prefabricated components must follow the principle of modularization, with 100 mm as the basic module. Both 120 mm and 150 mm comply with modular requirements, facilitating size coordination with other building components (such as doors, windows, and pipelines). At the same time, the standards clearly stipulate that the minimum thickness of non-load-bearing prefabricated walls should not be less than 100 mm, and the minimum thickness of load-bearing prefabricated walls should not be less than 120 mm. In practical applications, walls with a thickness of 150 mm are often used in areas requiring higher sound insulation and thermal insulation performance, such as partition walls between bedrooms and living rooms; walls with a thickness of 120 mm are commonly used in areas sensitive to space occupation, such as bathrooms and kitchens.
Practical Application Scenarios Influence Thickness Selection
In multi-story or high-rise prefabricated houses, exterior walls need to bear horizontal forces such as wind loads and seismic actions, and their thickness is usually set at 150 mm to enhance the overall structural stiffness; interior walls, if only used for space separation, can have a thickness of 120 mm to meet requirements. In addition, the wall thickness needs to be comprehensively calculated in conjunction with the thickness of the insulation and decorative layers. For example, if an external insulation system is used, the insulation layer thickness may range from 50 mm to 100 mm, and the wall thickness needs to be adjusted accordingly to ensure that the total thickness complies with design specifications and usage requirements. In cold regions, to improve energy efficiency, the wall thickness may approach the upper limit of 150 mm; in warm regions, a thickness of 120 mm combined with efficient insulation materials can meet requirements.



