
The Ultimate Guide to Container House Rendering
The core content of The Ultimate Guide to Container House Rendering can be summarized into three main directions: structural design, material selection, and functional characteristics, providing technical parameters and scene application references for rendering design.
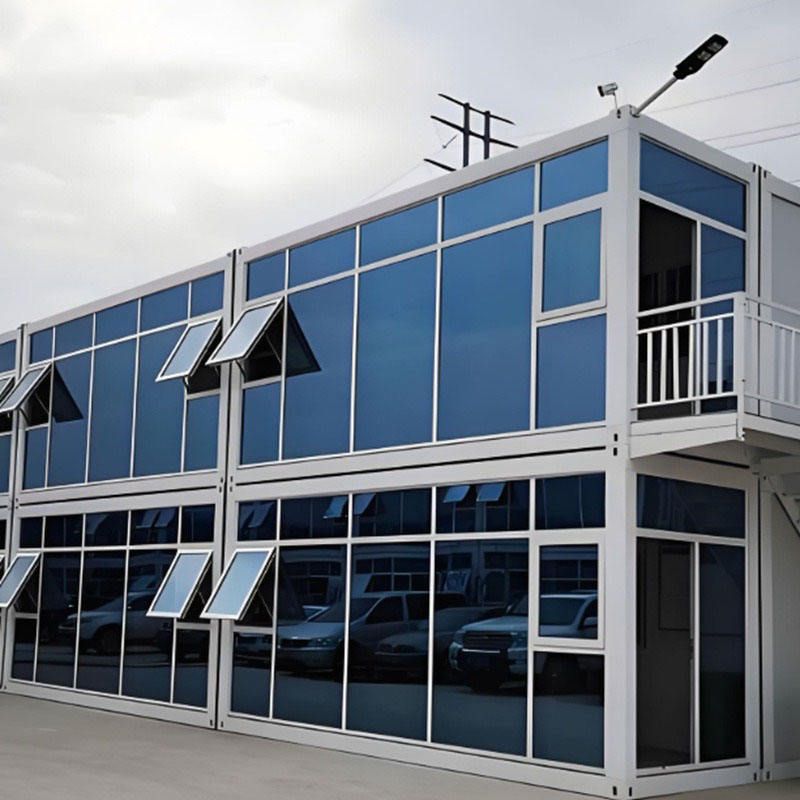
I. Structural Design: Modularity and Expandability
Rendering of container houses should highlight their structural flexibility. Taking high R-value modular containers as an example, their design supports multi-directional expansion (left/right, front/back) and can form large areas through infinite splicing, suitable for combinations of different functional spaces such as bedrooms, living rooms, and offices. When rendering, focus on the geometric lines of the steel structure frame (2.5mm/3.0mm galvanized steel) and the layered sense of wall thickness (50mm-100mm). For double-wing folding containers, emphasize the mechanical structure of the folding column heads (1502102.0mm Q235), showcasing their quick installation characteristics through dynamic perspectives of unfolding or folding, suitable for rendering temporary buildings or emergency scenarios.
II. Material Selection: Realism and Detail Representation
Materials are key elements in rendering. The steel structure surface of high R-value containers can be enhanced with galvanized texture maps to simulate the matte finish after metal oxidation. If the walls use sandwich panels, distinguish between inner and outer layer materials (e.g., inner layer as fireproof board, outer layer as anti-corrosion coating) and enhance the three-dimensional sense of panel seams through bump maps. The main frame beams (801002.5mm Q235) of double-wing folding containers should represent the metallic luster of galvanized square tubes, and folding column heads can be detailed with welding marks or bolt details to enhance the industrial feel. Additionally, the leak-proof and moisture-proof designs of all containers can be represented by rendering raindrops or material reflections in humid environments.
III. Functional Characteristics: Scene-Based Rendering Focus
Rendering should incorporate the core functions of container houses. The ultimate thermal insulation performance (high r-value thermal insulation) of high R-value containers can be showcased through comparative rendering: in summer indoor-outdoor temperature difference scenarios, the exterior walls use cool tones to reflect sunlight while the interior walls maintain warm neutral colors; in winter, the opposite applies, with thin snow covering the exterior walls and warm light emanating from the interior walls. Earthquake resistance and wind resistance can be represented through dynamic blurring or environmental effects, such as slight deformation of containers during earthquakes or structural stability in strong winds. Environmental protection features can be reinforced by rendering additional devices such as solar panels and rainwater collection systems.
IV. Software Tools and In-Depth Design
For further exploration of rendering techniques, it is recommended to optimize effects in combination with specific software. For example, in 3ds Max, preset parameters for metals and sandwich panels can be called from the V-Ray material library to quickly adjust reflections and roughness; SketchUp is suitable for real-time rendering tests of light and shadow changes using Enscape, focusing on adjusting the shadow projection directions of container arrays. For customized designs, refer to ISO/CE certification standards and add certification logos or warranty labels in rendering to enhance scene credibility.



