
Template Prefabricated House Structure
The template prefabricated house structure primarily involves a modular construction approach, where buildings are disassembled into independent modules, manufactured in factories, and then transported to construction sites for assembly.
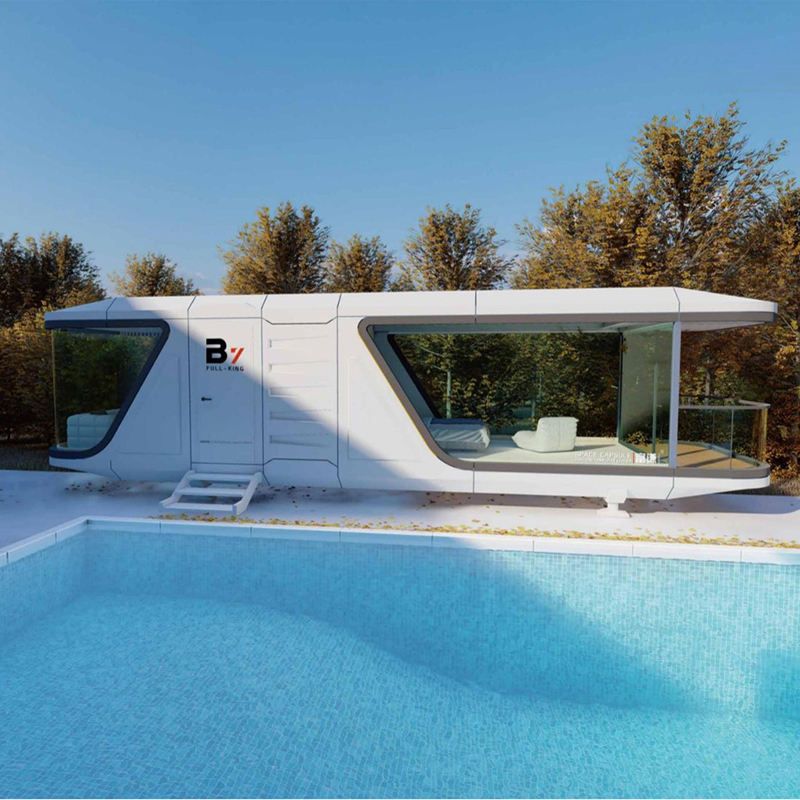
Composition and Process of Prefabricated Modules
The core of template prefabricated houses lies in decomposing buildings into standardized modules, covering key components such as ceilings, floors, plumbing and electrical systems, walls, and bathroom waterproofing layers. These modules are prefabricated on factory assembly lines, with high-precision equipment ensuring uniform dimensions and stable quality. For example, a public housing project in Shenzhen, Guangdong, utilized 6,028 concrete modules to assemble five residential buildings nearly 100 meters tall, demonstrating the feasibility of large-scale modular applications. Additionally, some projects combine repetitive frameworks with prefabricated modules. For instance, the main structure of the Los Pinos Resort House in Chile consists of 16 ribbed frames, each containing two columns and one beam, all made of laminated wooden beams, with walls formed by repeatedly arranging prefabricated 2x4-inch pine partition modules. This design ensures structural strength while enabling rapid construction through modularization.
Advantages of Modular Construction
Compared to traditional construction methods, modular construction offers significant advantages:
- Short Construction Period: Factory prefabrication and on-site assembly occur simultaneously, greatly shortening the construction cycle. For example, concrete module projects can reduce on-site wet work time, improving overall efficiency.
- Controllable Quality: The factory environment eliminates variables such as weather and manual operation errors, ensuring more stable module quality, particularly suitable for plumbing and electrical layouts requiring high precision.
- Energy Efficiency and Environmental Protection: Modular production reduces on-site construction waste, and materials can be recycled, meeting green building standards.
- Easy Maintenance: Standardized modules facilitate later inspection, repair, and replacement, lowering long-term maintenance costs.
Industrial Infrastructure Requirements
Modular construction places high demands on industrial infrastructure, requiring a complete technical system, production system, and industrial cluster. At the technical level, issues such as module connection node design and seismic performance optimization need to be addressed; the production system relies on automated assembly lines and precision molds; the industrial cluster must integrate design, manufacturing, transportation, and installation to form a synergistic effect. For example, the Shenzhen public housing project required coordination of concrete module production, large component transportation, and high-altitude assembly techniques, posing challenges to supply chain management capabilities.
In conclusion, the template prefabricated house structure achieves building industrialization through modular design, but its widespread adoption depends on comprehensive upgrades in technology, production, and industry.



