
Supporting Container House Villa
The supporting container house villa requires comprehensive consideration of design, construction, transportation, installation, and compliance, with the following key points:
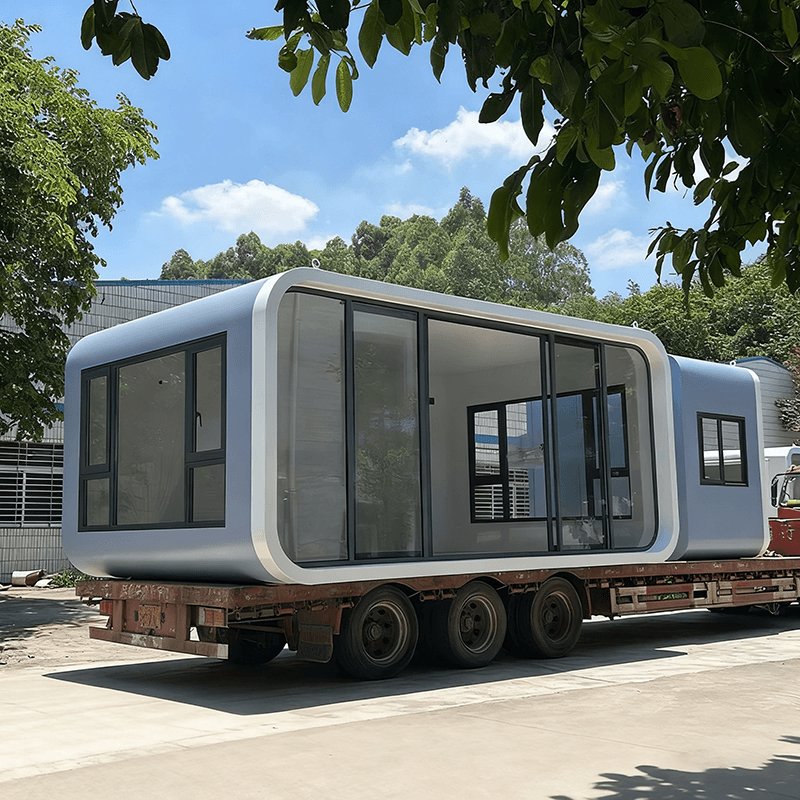
I. Design Phase Should Match Actual Needs
The design of container house villas should break away from traditional residential thinking and focus on modularity and standardization. For example, when using a standard 12-meter container (12 meters long, 2.4 meters wide, and 3 meters high), a four-story building can be achieved through crisscross stitching, with single-story space expandable to over 30 square meters to meet basic living needs. Design should emphasize functional zoning (such as bedrooms, living rooms, and terraces) and structural stability, enhancing earthquake resistance and lighting and ventilation effects through light steel keel reinforcement or full-area raised floor design (such as raising the ground by 5.3 meters in the Yuexiu·Tianyu project). Additionally, an open layout can enhance interaction between indoor and outdoor environments, balancing industrial feel and comfort by combining wooden textures with steel textures.
II. Construction and Transportation Require Solving Technical Challenges
The construction of container houses involves two major challenges: transoceanic transportation and on-site assembly. In overseas projects, domestically produced wooden cabinets, wall panels, etc., often suffer from installation deviations due to differences in overseas building systems (such as window and door sizes, water and electricity points), necessitating precise matching with the target location's floor plan in advance through 3D scanning or BIM technology. For transportation, professional maritime containers should be selected, and customs clearance and quarantine procedures for wooden products should be handled to avoid customs detention or port delays. For example, the 12-meter container project of two sisters optimized space utilization and reduced transportation difficulty by adding an open-air balcony on the top and designing a leisure area on the ground floor.
III. Installation Process Requires Professional Team Support
The installation accuracy of container houses directly affects the user experience. Ordinary workers find it difficult to master integrated door-wall-cabinet processes (such as hidden doors and joint treatments), requiring reliance on domestic professional teams or training overseas workers. For example, in the decoration of overseas Chinese luxury homes, issues such as uneven gaps and misaligned joints in wall panels often arise due to a lack of installation techniques, necessitating resolution through standardized operating procedures and specialized tools. Additionally, a full pedestrian-vehicle separation design (such as in the Bund Tiantongli project) can enhance safety but requires advance planning of underground parking spaces and new energy charging points.
IV. Compliance and Sustainability Require Dual Protection
Container houses must comply with local building codes and environmental requirements. For example, the Australian market requires CE and SAA certifications, the use of zero-VOC materials or solar panels; domestic projects require pre-sale permits (such as the Bund Tiantongli permit number: Hongkou Real Estate Management (2026) Pre-license No. 0000123) and online contract filing. In terms of sustainability, foldable prefabricated houses or light steel keel structures can be selected to reduce material waste, combined with modular design for rapid assembly and disassembly (such as merchant services offering 7-day replacement and 48-hour delivery).



