
Studio Mobile Toilet Design
The design of mobile toilets for studios needs to comprehensively consider functionality, convenience, and artistry. The following are key design points:
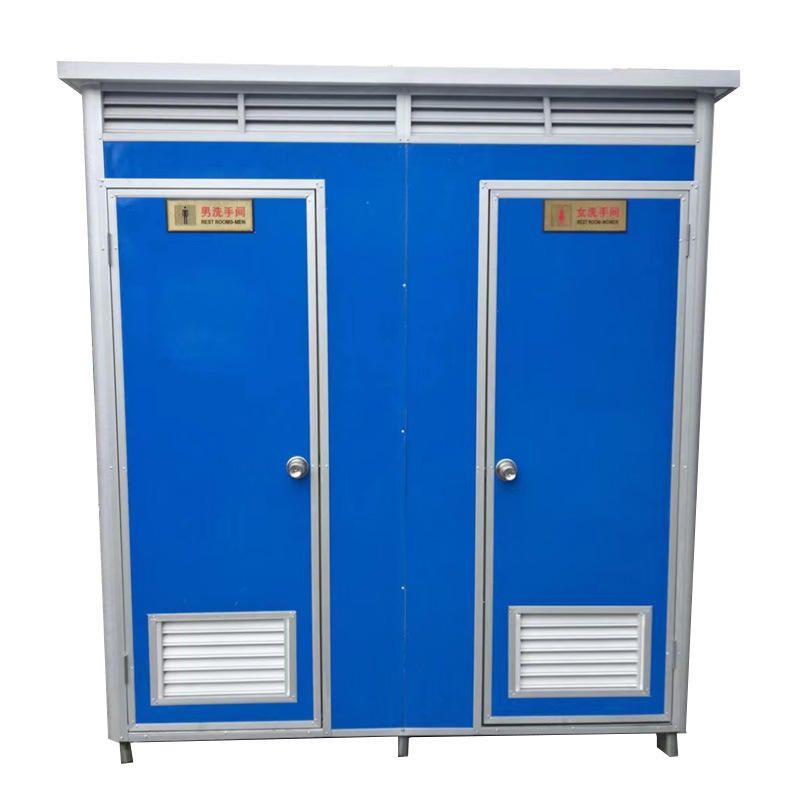
1. Modular and Flexible Design
The core advantage of mobile toilets lies in their modular structure, which allows for flexible customization of size and the number of toilet stalls according to the actual site requirements of the studio. For example, small studios can choose single-stall or double-stall modules, while large studios can combine multiple modules to form an independent restroom area. Modular design facilitates quick installation and disassembly, making it particularly suitable for temporary exhibitions or outdoor painting scenarios. Additionally, the toilet can be equipped with adjustable feet or a wheeled structure at the bottom to adapt to different ground conditions, ensuring stability and ease of movement.
2. Barrier-Free Function Adaptation
If the studio needs to serve individuals with disabilities or those with mobility impairments, it is necessary to refer to barrier-free design specifications:
- Toilet Area: A distress call device should be installed, with the button height set between 400mm and 500mm. The safety grab bar on one side should be positioned 250mm to 300mm above the toilet rim, with a length of no less than 700mm for easy gripping and support.
- Low-Level Facilities: The height of coat hooks, towel racks, and shelves from the ground should be controlled between 1.1m and 1.2m, facilitating access for wheelchair users.
- Handwashing Area: Sufficient legroom should be reserved beneath the sink, and the bottom edge of the mirror's reflective surface should be no more than 1.0m from the ground to avoid reflective interference.
- Urinal Design: The height of the outlet of barrier-free urinals from the ground should be ≤40mm, with vertical safety grab bars installed on both sides to ensure safety during use.
3. Integration of Appearance and Artistry
As an artistic creation space, the exterior design of the mobile toilet in the studio should harmonize with the overall environment:
- Material Selection: The exterior facade can utilize materials such as rot-resistant wood, metal panels, or artistic glass, combined with color schemes or pattern decorations that align with the studio's theme, such as abstract art elements or gradient colors.
- Structural Optimization: Enhance visual aesthetics through streamlined designs or geometric shapes while ensuring structural stability. For example, adopting an arched roof to reduce snow and water accumulation or incorporating transparent observation windows to increase natural lighting.
4. Ventilation and Hygiene Management
Studios may use chemicals such as paints and solvents, necessitating enhanced ventilation and odor control in the toilets:
- Exhaust System: Install powerful exhaust fans or fresh air systems to ensure air circulation. Reserve ventilation gaps beneath the toilet stall doors to prevent odor retention.
- Cleaning and Maintenance: Select easy-to-clean materials (such as stainless steel, mold-resistant coatings) and set up an independent tool storage area for regular disinfection and waste disposal.
5. Drawing Reference and Detail Refinement
During the initial design phase, refer to axonometric drawings, front views, and other drawings of two-stall mobile toilets to clarify spatial layout and dimensional relationships. For example, the distance between toilet stalls should be ≥900mm, and the aisle width should be no less than 1.2m to ensure comfortable passage for users. Additionally, reserve positions for water and electricity connections to facilitate subsequent integration with the studio's water supply and drainage systems.



