
Steel Structure Prefabricated Panel House
A steel structure prefabricated panel house is a type of building constructed by combining a steel structure system with prefabricated panel components. It offers advantages such as earthquake resistance, efficiency, and environmental friendliness, and is widely used in temporary buildings, homestays, office settings, and other fields.
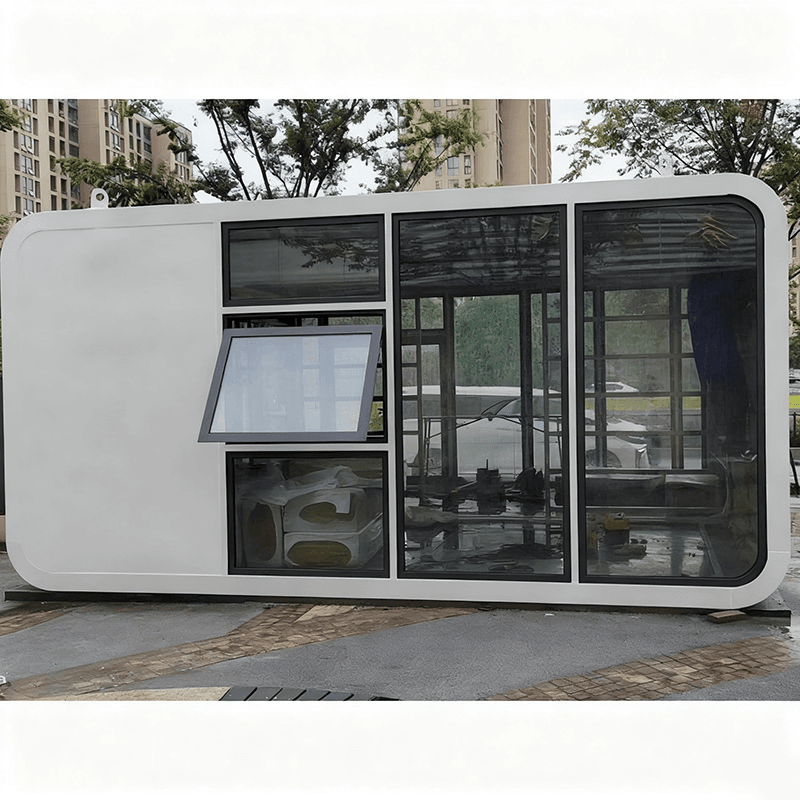
I. Structural Characteristics and Advantages
A steel structure prefabricated panel house uses a steel structure system (such as steel frames or steel frame-bracing) as its core load-bearing structure, combined with prefabricated panels (factory-made cement components) as the main parts for walls, floors, etc. Its key advantages include:
- Excellent Earthquake Resistance: Steel structures have good ductility and can absorb seismic energy through deformation. Combined with standardized connections of prefabricated panels, the overall structural stability is strong, making it suitable for earthquake-prone areas.
- High Construction Efficiency: Prefabricated panels are produced in factories and only require assembly on-site, significantly shortening the construction period. For example, Anhui Construction Engineering Group completed the construction of a two-story house in just 7 days using modular prefabrication technology.
- Green and Low-Carbon: Steel has a recyclability rate of over 90%, and the production of prefabricated panels reduces on-site wet operations, lowering dust and construction waste, aligning with sustainable development requirements.
- Flexible Space: Steel structures have large spans and do not require interior columns for support, enabling large open-plan layouts. Prefabricated panels can be customized as solid or hollow structures according to needs, optimizing sound insulation and thermal insulation performance.
II. Product Forms and Application Scenarios
Based on usage and transportation requirements, steel structure prefabricated panel houses can be divided into three categories:
- Temporary Buildings: Such as movable prefabricated houses and container offices, which adopt lightweight designs for easy ocean transportation and rapid assembly/disassembly, commonly used in construction site dormitories and emergency rescue scenarios.
- Homestays and Scenic Area Buildings: Such as creative apple cabins and integrated mobile homestays, which incorporate modular designs with customizable exteriors to fit natural landscapes and meet short-term accommodation needs in tourist areas.
- Permanent Residences: Foreign trade light steel villas achieve long-term living functionality by optimizing steel structure corrosion protection and prefabricated panel durability, suitable for rural self-built houses or low-rise residences.
III. Typical Cases and Market Trends
Mainstream products in the market include foreign trade light steel villas, container mobile homes, and apple cabin homestays, etc.. Taking container houses as an example, they use standardized container units that can be stacked or joined to form multi-story buildings with both office and living functions, widely applied in overseas construction sites and commercial exhibitions. In the future, with the upgrading of prefabricated building technology, steel structure prefabricated panel houses will develop towards intelligence and integration, such as incorporating solar panels and smart security systems to further enhance functionality and comfort.



