
Height of Steel Structure Prefabricated Houses
The height of steel structure prefabricated houses varies depending on their purpose and design requirements, typically ranging from 3 meters to tens of meters. They can be categorized into the following three types:
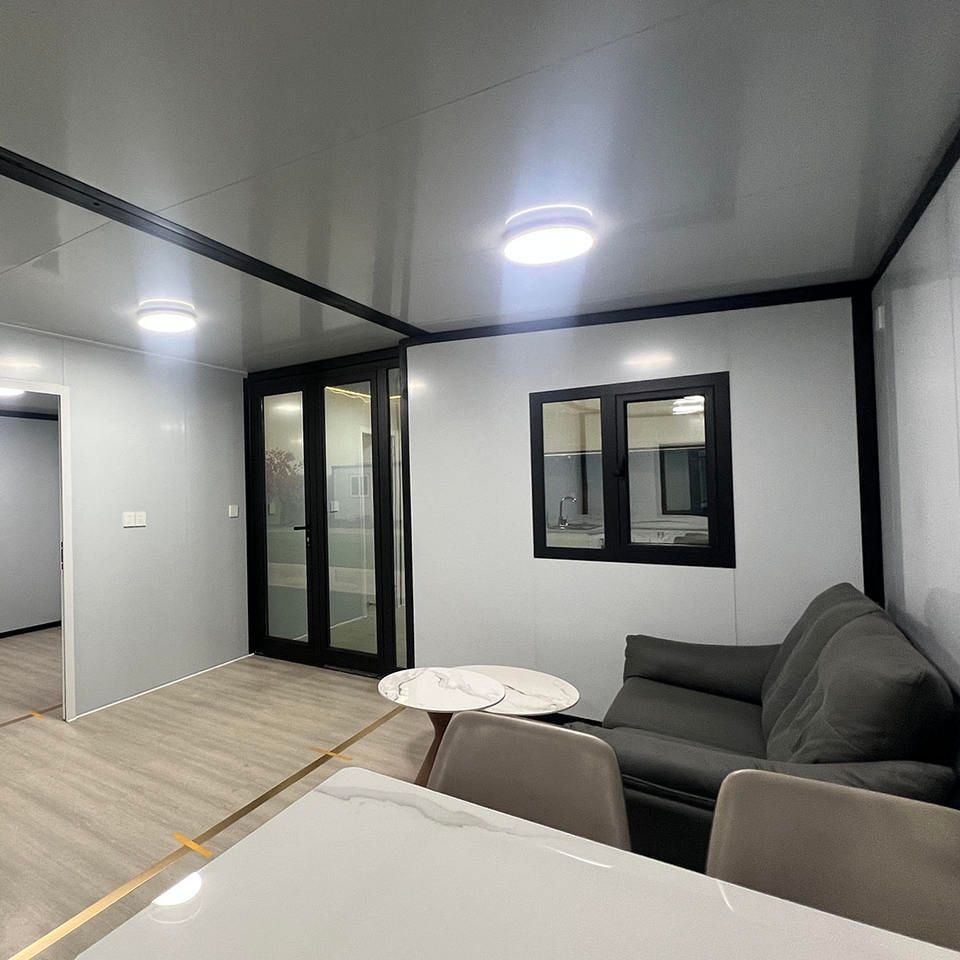
1. Low-rise residential or small buildings: 3-15 meters
Low-rise steel structure prefabricated houses are commonly used for residential, small commercial, or temporary buildings, with a height range usually between 3 and 15 meters. For example, single-story or double-story residential houses are generally 3-6 meters tall, three-story houses may reach 9-12 meters, and some small public buildings (such as community activity centers) may approach 15 meters. These buildings are characterized by flexibility, rapid construction, and cost-effectiveness. The height design must meet requirements for residential comfort, lighting, and fire safety regulations.
2. High-rise buildings: Above 28 meters or 24 meters
According to regulations, residential buildings with 10 or more stories (height > 28 meters) or other civil buildings (height > 24 meters) often adopt steel structure prefabrication technology. For example, high-rise apartments and office buildings in cities may range in height from 30 meters to over 100 meters. Steel structures are widely used in such buildings due to their light weight and strong earthquake resistance, which effectively reduce foundation loads and improve construction efficiency. The height design must comprehensively consider structural stability, wind loads, seismic effects, and the layout of vertical transportation (such as elevators).
3. Large industrial or public buildings: Above 20 meters
Large steel structure prefabricated houses are commonly found in industrial plants, airport terminals, sports venues, etc., with heights typically exceeding 20 meters, and some special projects reaching tens of meters. For example, automobile manufacturing plants may be designed to be 20-30 meters tall to accommodate large equipment; airport terminals may exceed 30 meters in height due to span requirements; and tall structures (such as TV towers and communication towers) can even reach hundreds of meters. The height design of such buildings must focus on solving issues related to structural wind resistance, lateral force resistance, and spatial utilization efficiency, while also meeting process flow or functional requirements.
Summary: There is no fixed standard for the height of steel structure prefabricated houses, which must be determined based on building type, functional requirements, and regulatory requirements. Low-rise buildings emphasize economy and applicability, high-rise buildings stress structural safety and efficiency, and large industrial buildings prioritize functional realization. During design, reasonable heights should be determined through professional calculations and regulatory verification based on specific scenarios.



