
Practices for Prefabricated Panels in Steel Structure Houses
A common practice for prefabricated panels in steel structure houses is to combine steel frames with prefabricated panels. Here are the specific practices and details:
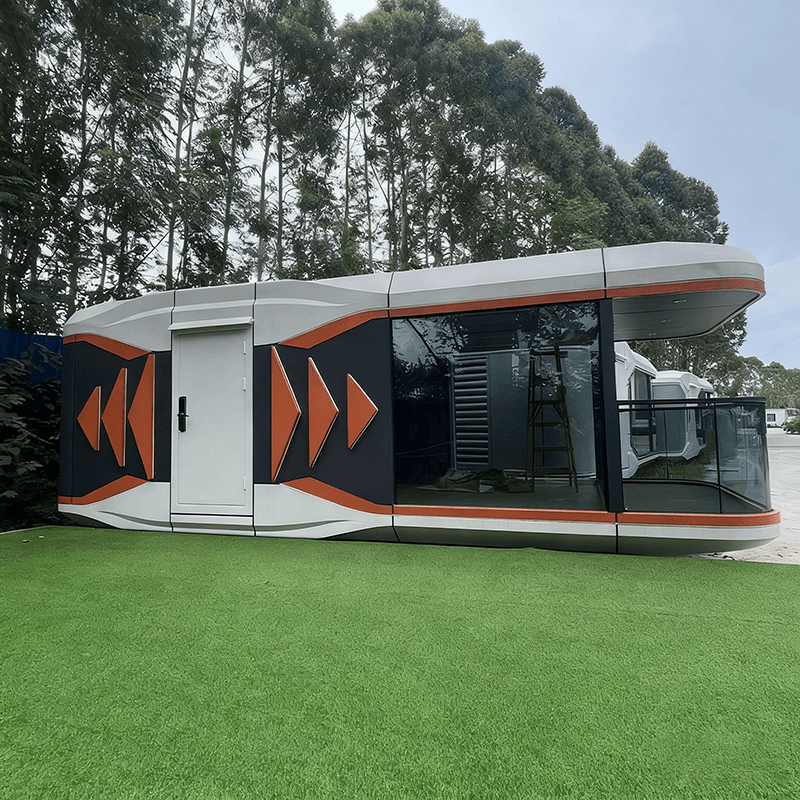
Steel Beam + Cement Pressure Board
This is a relatively common approach. Cement pressure boards typically measure 1.2 meters by 2.4 meters and are fixed to steel beams using nails during installation. It is important to note that steel beams should not come into direct contact with the boards. Generally, a cushion layer or other isolation measures are placed between them to avoid issues such as stress concentration and corrosion that may arise from direct contact between steel and the boards, ensuring the stability and durability of the structure.
Other General Practices for Steel Structures with Prefabricated Panels (Related to Expanded Perlite Cement Pressure Boards)
Although only the mention of expanded perlite cement pressure boards is made without detailed instructions on specific practices, it can be inferred that their installation method may be similar to that of steel beams + cement pressure boards. That is, the expanded perlite cement pressure boards are fixed to the steel structure through certain connection methods, and the strength and stability of the connection parts, as well as performance requirements such as waterproofing and fire resistance, also need to be considered.
Details on the Dimensions of Prefabricated Panels
- Span: The maximum span for residential prefabricated panels is 4.2 meters, without a fixed modulus. Panels exceeding this length need to be custom-made.
- Width: Widths of 500mm and 600mm are more common, with specifications such as four-hole 400mm and five-hole 500mm also available.
- Thickness: Common thicknesses include 120mm and 150mm.
- Length: Generally based on a modulus of 300mm, such as 3000, 3300, 3600, 3900, and 4200. Special sizes like 3800 and 4000 are also available, with the maximum length for ordinary panels being 4200.
- Live Load Capacity Ratings: Grade 1 panels for general residential use can withstand a live load of 1kN/m², while Grade 2 panels can withstand 2kN/m². In the southwest region, the minimum requirement is Grade 4 panels, which can withstand a live load of 4kN/m².
- Types: Prefabricated panels come in solid and hollow varieties, with differences in performance and applicable scenarios. Selection should be based on specific needs.



