
Steel Prefab House Construction Video
Currently, a direct link to the construction video of steel prefab houses cannot be provided, but a detailed introduction to the construction process is available:
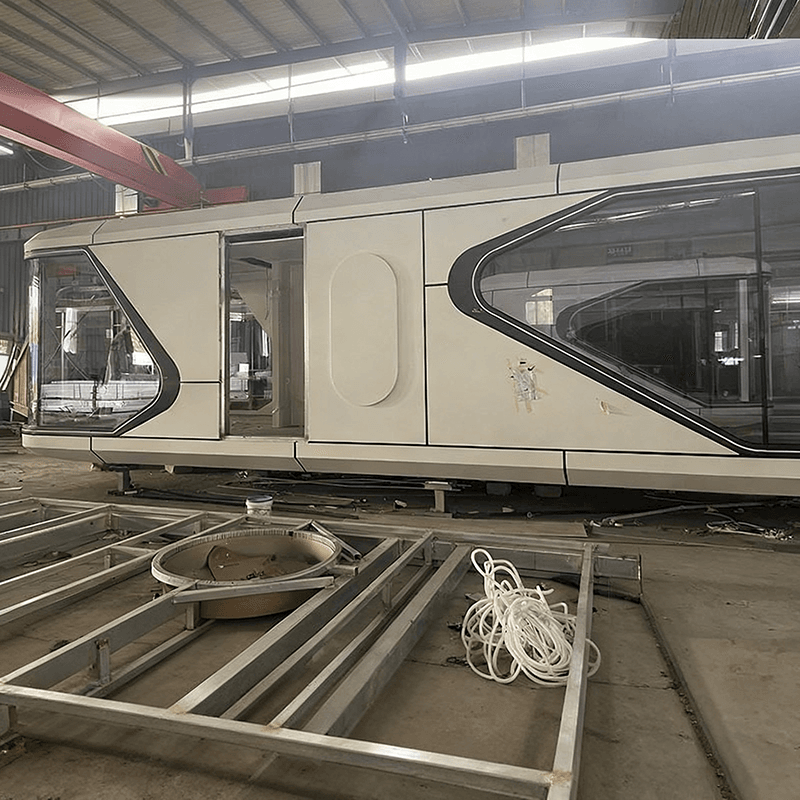
In a case of steel prefab house construction in rural South Korea, the entire process follows rigorous steps. First is the foundation treatment. Weeds are cleared, and the foundation is leveled. Then, foundation pits are excavated, and a layer of white plastic sheeting is laid before pouring non-reinforced concrete as a cushion layer. After the concrete solidifies, anchor plates are installed. Holes are drilled using a drill, and they are fixed with expansion screws. After that, a mobile crane is used to install prefabricated foundation piles weighing about 5 tons each. Each foundation pile has reserved holes at its four corners to facilitate lifting operations.
After the foundation piles are installed, beam installation is carried out. Beam installation is like building with blocks. During the installation process, level measurements and adjustments are made to ensure the beams are horizontal, and then they are fixed with nuts. To ensure the structural tightness, the gaps between the beams and the foundation piles are filled with expanding foam, and the areas where the nuts are fixed are sealed with cement.
There is also a situation where reinforced concrete prefabricated parts are used for house construction. Builders adopt a special double-wall structure, which consists of two layers of concrete slabs connected by welded wire mesh. At the construction site, a light crane is used to vertically lift the reinforced concrete walls and place them in the designed positions. Then, special supports are used to fix them, ensuring that the panels are horizontal and perpendicular to the ground at a 90-degree angle. After installation, the space within the reinforced concrete structure is filled with concrete to enhance the overall stability and strength of the house.
During the construction of the house foundation, workers first water the excavated foundation pits, then lay a thick layer of concrete, precisely place the prefabricated steel reinforcement cages, and ensure their verticality. After that, they water along the trenches and add stones for leveling, thus forming a solid foundation to provide reliable support for the subsequent house construction.



