
Standard House Thickness Dimensions: What to Know
The thickness and dimensions of Standard Houses vary significantly depending on the type, and there is currently no unified standard, requiring analysis based on specific projects or house types. Here is detailed information on different types of houses:
1. Standard House Project on Bow Street, London
This project is a five-story renovated building, originally a semi-industrial structure from the 1960s, with two additional floors added during renovation. The core of its design is to optimize floor height through a ventilated cooling beam system, achieving flexible temperature control while maintaining the clear height between beams (specific values not specified). However, the project has not disclosed specific thickness parameters for walls, floors, or structural frames, only mentioning a total area of 6,200 square meters. Such renovated buildings typically require customized designs based on existing structural conditions, making thickness data less universally applicable.
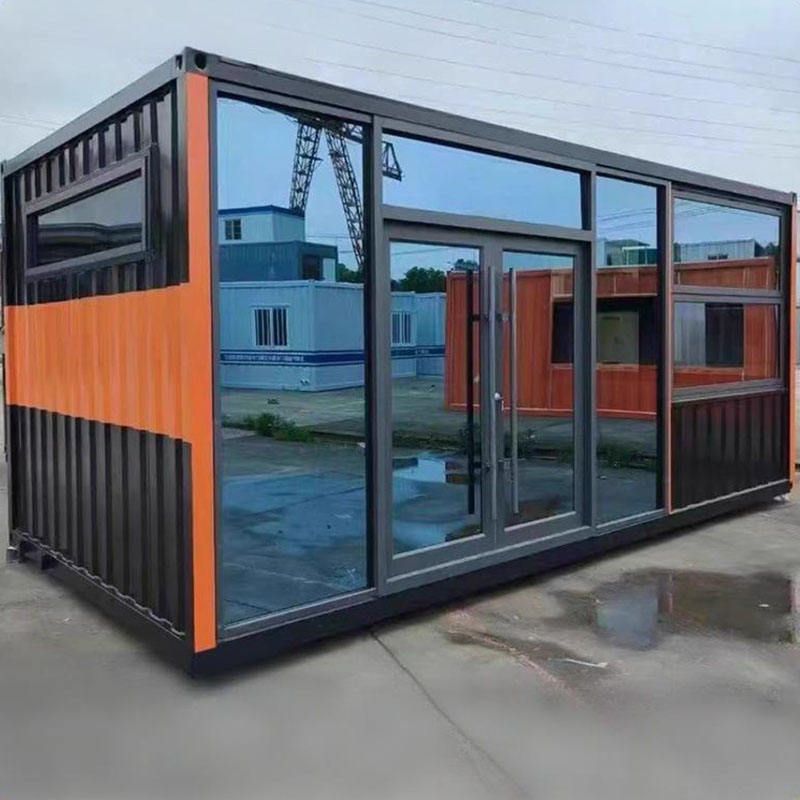
2. 20-Foot Prefabricated Container House
The dimensions and thickness parameters of this type of house are clearly defined and standardized:
- External Dimensions: Length 6055mm, width 2435mm, height 2896mm, with an internal clear height of approximately 2.41 meters.
- Wall Thickness: Utilizes 75mm sandwich panels filled with materials including EPS (polystyrene), fiberglass, rock wool, or PU (polyurethane), balancing thermal insulation and structural strength.
- Steel Frame: The frame thickness is 3.5mm, using Q345 high-strength steel to ensure overall stability; the unit weight is approximately 2000 kilograms.
- Thermal Performance: The wall thermal conductivity coefficient K=0.442W/m·K, and the ceiling K=0.55W/m²·K, meeting the energy efficiency requirements for modular buildings.
Due to their fixed dimensions and uniform materials, the thickness parameters of such houses can be directly used as design references.
3. 40-Foot Expandable Modular House
This type of house is characterized by flexibility, offering 2-4 bedrooms after expansion, but thickness data is not explicitly disclosed. Key design points include:
- External Materials: Uses weather-resistant corrugated metal sheets, with thickness requirements to meet wind pressure and corrosion resistance, but specific values vary by supplier.
- Internal Structure: Combines wooden frames with sandwich panels, with panel thickness typically similar to that of prefabricated container houses (about 75mm), but adjusted according to thermal efficiency needs.
- Structural Integrity: Achieves expansion through metal connectors and modular interfaces, with thickness design needing to balance transportation constraints and usage strength.
Due to the complexity introduced by expandability, thickness parameters need to be determined based on specific design plans.
Summary and Recommendations
For precise thickness data, it is recommended to directly contact the project designers (such as Atelier Ten for the London Standard House) or suppliers (such as Weifang Henglida Steel Structure Co., Ltd. for prefabricated container houses). Thickness design for different house types requires comprehensive consideration of function, materials, and cost, with no universal standards applicable.



