
Smart Container House Design Drawing Translation
Currently, specific design drawings for smart container houses cannot be directly provided, but the core design features and implementation paths can be summarized for reference. The design of smart container houses needs to balance modularization, functional innovation, and intelligent requirements. Its core logic is to achieve flexible, efficient, and sustainable spatial solutions through the modification and combination of standardized container units. Here are specific design features and suggestions:
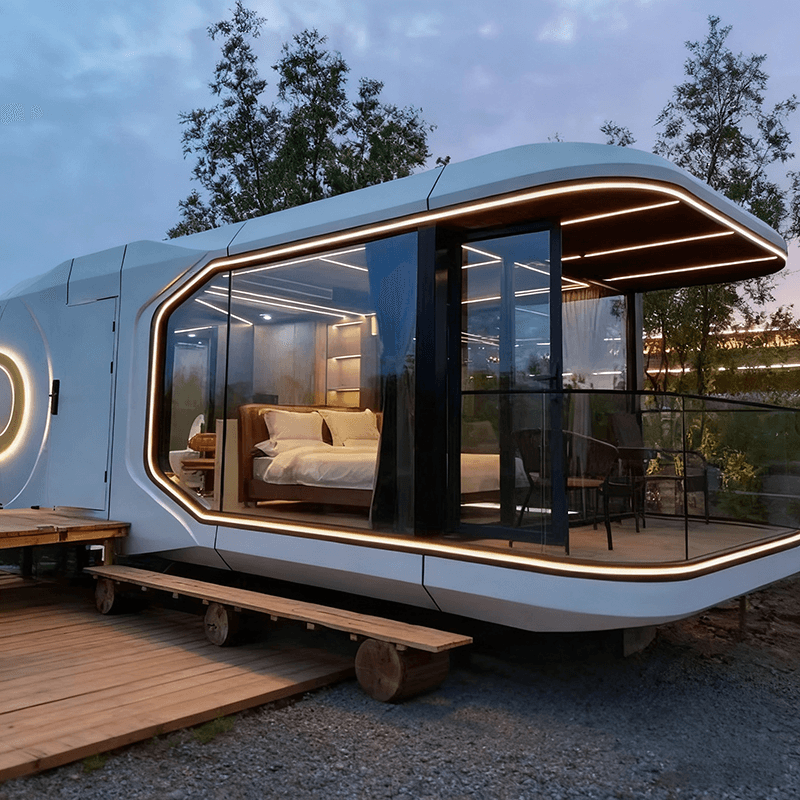
1. Modular and Customizable Design
The foundation of container houses is standardized modules (usually 20-foot or 40-foot containers). During the design process, priority should be given to the cuttability and expandability of the modules. For example, by removing part of the side or end walls, open spaces or connecting corridors can be created to meet office, residential, or commercial functional needs. Using stacked or linear arrangements, multi-story buildings or courtyard layouts can be quickly constructed. For instance, in one case, 32 containers were stacked to create an office building with an overhanging conference room, saving land and highlighting structural aesthetics. Additionally, connection nodes between modules need to reserve water and electricity interfaces and structural reinforcement spaces to ensure the integration of later intelligent equipment (such as sensors and photovoltaic panels).
2. Spatial Innovation and Functional Optimization
The original size limitations of containers need to be overcome through spatial reconfiguration. For example, a rural residence in South Korea adopted a double-layer container staggered stacking approach, using the overhanging part of the upper container to form a sunshade while installing large glass windows on the side walls of the lower container to optimize natural lighting and ventilation. Another case used a star-shaped layout to arrange five containers at an angle, creating a 200㎡ flowing space that avoids monotony and improves space utilization. During the design process, it is necessary to adjust the module orientation and opening positions according to specific functions (such as residence, office, or exhibition). For example, residential houses can increase the window area facing south, while office houses need to plan independent corridors and public areas.
3. Integration of Intelligent and Sustainable Technologies
The core of smart container houses is the fusion of "intelligence" and "greenness". Thermal insulation and energy-saving technologies are fundamental, such as spraying polyurethane foam or installing rock wool boards on the inner and outer walls of containers to reduce heat conduction; installing photovoltaic panels or solar collectors on the roof to achieve energy self-sufficiency. Intelligent systems include environmental monitoring (temperature and humidity, air quality), automatic lighting (human body induction + light sensing adjustment), and intelligent security (cameras + access control). Wiring pipelines need to be pre-embedded in the modules in advance, and IoT device interfaces should be reserved. Additionally, the appearance can be enhanced through colorful painting, wood panel cladding, or metal etching, while incorporating local cultural elements (such as traditional patterns and regional colors) to strengthen spatial identity.
4. Suggestions for Obtaining Design Drawings
If specific design drawings are needed, they can be obtained through the following channels:
- Professional architectural platforms: Such as Architizer and ArchDaily, search for "container house" or "smart container architecture" to find high-definition drawings and technical descriptions of global cases;
- Design agency case libraries: Contact domestic modular building-focused agencies such as Zhubo Design and Huayang International to obtain customized design services;
- Open-source design communities: Such as PinupHouses and Open Source Ecology, some free drawings include structural details and material lists, suitable for DIY or small-scale project references.
During the design process, it is necessary to combine local building codes (such as earthquake resistance and fire protection requirements) with user needs, prioritizing the use of recyclable materials (such as recycled steel and bamboo) to reduce the carbon footprint throughout the life cycle.



