
Six-Story Container House
A six-story container house is a six-story building constructed by stacking container modules in multiple layers. It features innovative structural design and diverse application scenarios, but strict control over fire safety and structural design standards is required.
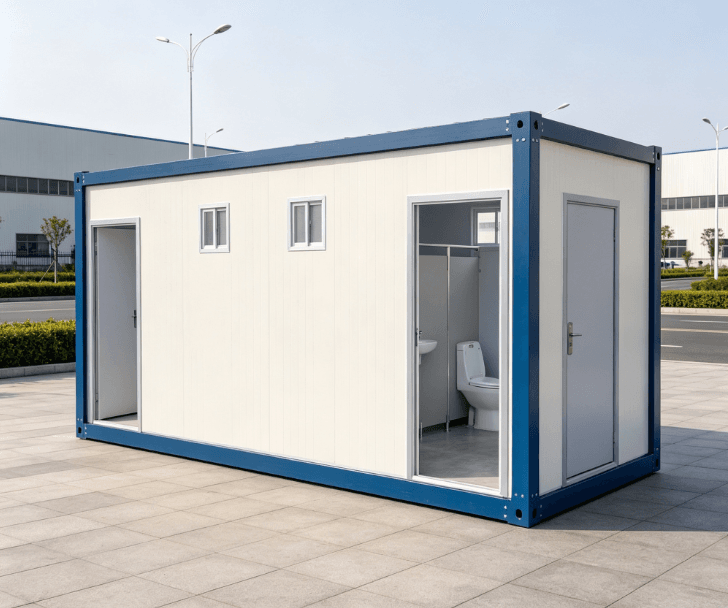
I. Structural Design and Construction Method
Six-story container houses typically adopt a modular construction approach, using standard containers as the basic units. The top and bottom frames, column connections, and wall assemblies (some using color-steel sandwich panels) are prefabricated in factories and then quickly assembled and stacked on-site to form a six-story structure. For example, CIMC Modular Building Systems undertook a six-story staff dormitory project in Indonesia, with a total floor area of 8,410 square meters and 240 rooms. From contract signing to the first shipment of modules, it took only four months, reducing the construction period by 50% compared to traditional methods. Such buildings rely on the load-bearing capacity of steel structures and require professional design to ensure the stability of columns, connection nodes, and the overall structure, meeting the wind and seismic resistance requirements for high-rise buildings.
II. Application Scenarios and Advantages
- Temporary and Permanent Residences: In scenarios such as construction sites and post-disaster reconstruction, six-story container houses can serve as worker dormitories or temporary shelters, quickly responding to housing needs. Some projects achieve long-term residential functionality through optimized design (e.g., adding insulation layers and independent balconies). For example, the Highpoint Treehouse project in Texas uses six-story containers to construct a luxury residence equipped with a jacuzzi and multi-level terraces.
- Commercial and Public Uses: They can be used as office buildings, hotels, or cultural and creative spaces. For instance, a mountain resort hotel abroad is composed of six containers, utilizing the terrain to form courtyards. The rooms are equipped with floor-to-ceiling windows and stylish roofs, combining functionality with aesthetics.
- Cost and Efficiency Advantages: Modular production shortens the construction period and reduces labor costs. Materials can be recycled (e.g., repurposing used containers), aligning with environmental protection concepts. Taking the Indonesian project as an example, its integrated 'design + manufacturing + service' model provides an efficient and sustainable building solution for global southern markets.
III. Fire Safety and Structural Risks
- Fire Hazards: Some low-cost container houses use flammable materials such as polystyrene and polyurethane foam as core materials, which burn rapidly and are highly toxic. The spread of fire can easily lead to collapse, increasing the difficulty of firefighting. For example, in a container fire incident in Linping District, Hangzhou, the owner's cash and documents were almost completely burned.
- Safety Standards: Compliant buildings must use Class A fire-resistant materials such as rock wool boards and fireproof cotton and meet fire resistance limits. The spacing between containers should be at least six meters, electrical wires and cables should be protected with conduits, and open-flame operations and heat sources should be kept away from the houses.
- Structural Stability: For six-story stacking, strict calculations are required to assess the impact of wind loads and seismic forces on the steel structure, avoiding the failure of connection nodes or overall overturning risks.



