
Single-Person Container House Design Drawing
Currently, there are no complete design drawings directly targeting single-person container houses, but the following design cases and elements can be referenced for design planning:
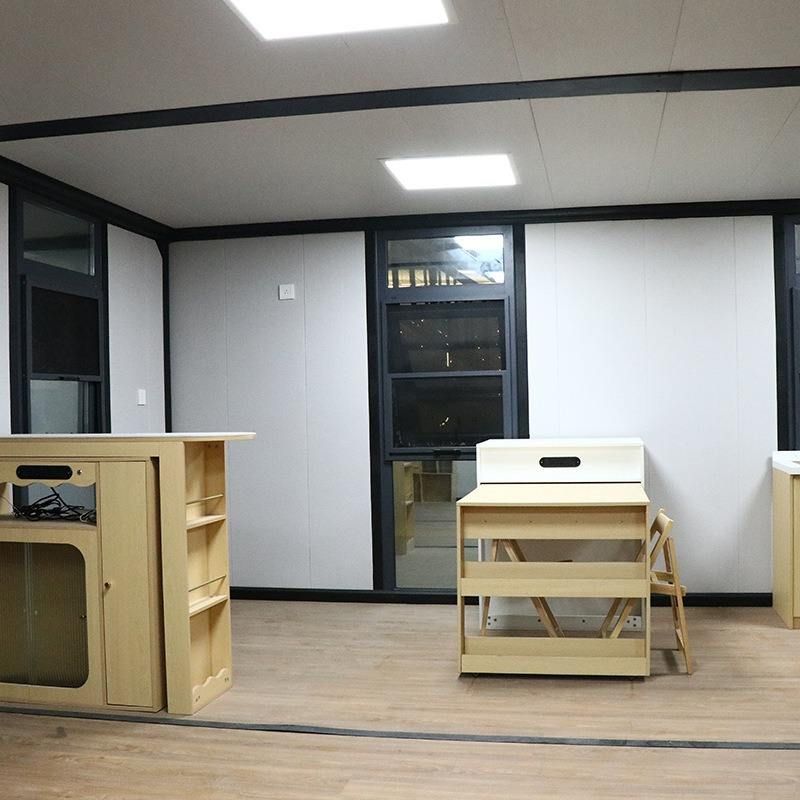
Kenneth's 'Prairie Cottage' in the United States: This case is a renovation based on a discarded container, covering an area of only 16.6 square meters, yet achieving a fully functional living space. The core design concept is efficient space utilization: The interior features a custom-made sofa and wall-bed combination, serving as a leisure area during the day and unfolding into a sleeping area at night; the kitchen and office area are arranged along the long side of the container to minimize space waste; the bathroom adopts a compact design, integrating a shower, toilet, and sink; a viewing terrace is set up on the top, connected by a foldable staircase, which not only expands the activity space but also avoids occupying indoor area. This case is suitable for single-person living needs and can further optimize the single-person user experience by adjusting furniture sizes.
A 15-square-meter container home deep in the forest: This design highlights transformable structures, achieving multi-functional space conversion through modular furniture. The kitchen adopts a linear layout with cabinets installed on all sides to maximize storage capacity; the bedroom bed is designed to be foldable, serving as a sofa during the day and unfolding into a double bed at night (adjustable to a single bed for single-person use), with cabinets embedded on both sides and the top of the bed to meet clothing storage needs; the house is connected to a small terrace, extending outdoor activity space; solar panels are installed on the roof to meet basic electricity needs. The transformable design of this case can flexibly adapt to single-person living scenarios, such as improving practicality by simplifying the bed structure or adding a work surface.
Design drawings of some container house areas: Although not explicitly targeting single-person scenarios, they can provide partial design ideas. For example, the study design can adopt built-in bookshelves and foldable desks to save space; the bedroom floor can be designed as a lift-up storage compartment to increase storage capacity; the hallway entrance can combine a shoe cabinet and a coat rack to optimize the flow; the kitchen island can be designed as a movable type to flexibly adjust the operating space; the balcony garden can adopt a vertical greening system to improve space utilization. These elements can be combined and adjusted according to single-person needs to form personalized design solutions.
Design recommendations: Single-person container house design should focus on rational space zoning and multi-functional furniture, prioritizing the core needs of sleeping, storage, cooking, and working, improving space efficiency through transformable structures and vertical storage, and combining natural lighting and ventilation design to enhance living comfort.



