
Volver al blog
Artículo
Simple Prefabricated House Design Drawing
Admin 18 de septiembre de 2026
Simple prefabricated house design drawings can be selected based on budget, functional requirements, and construction conditions from the following types:
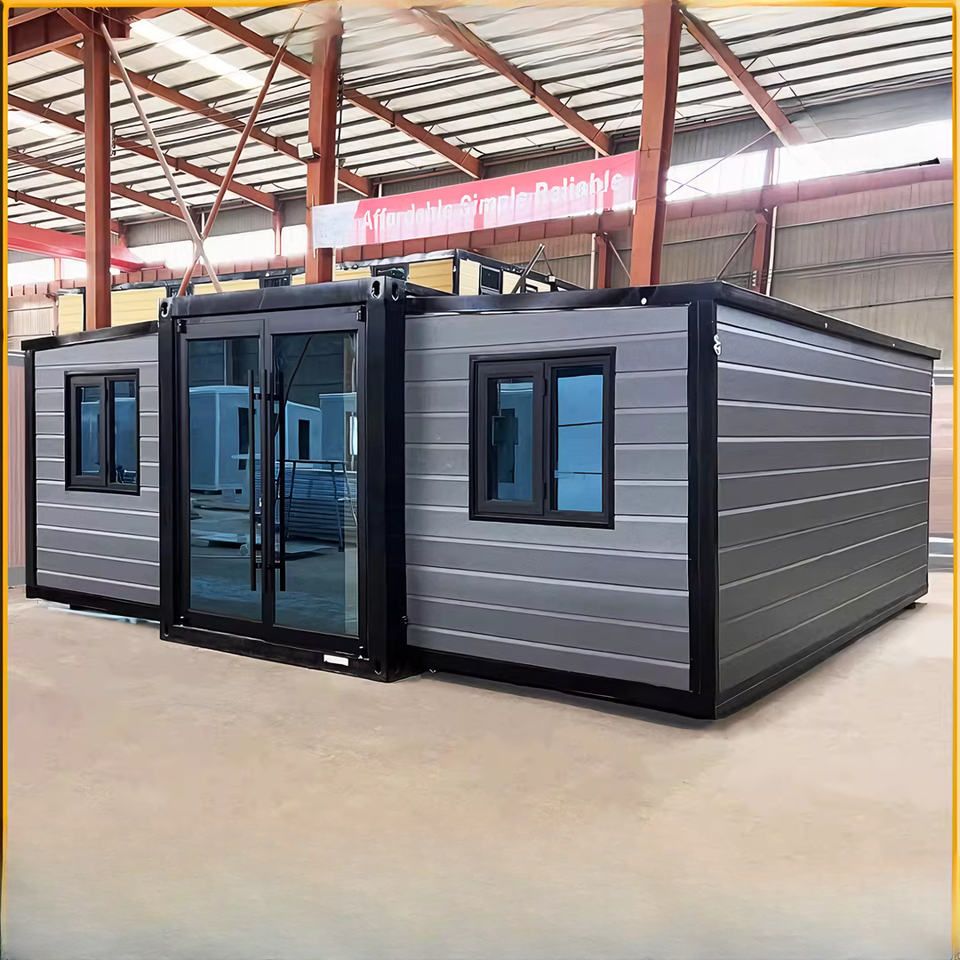
I. Modular Prefabricated Houses: Quick Setup, Suitable for Short-Term or Mobile Needs
Brette Haus BASIC Prefabricated House
- Structural Features: Utilizes a foldable modular design with three modules connected by hinges. It folds into a compact form for transportation and can be unfolded and set up on-site in just 3 hours.
- Spatial Layout: The interior covers approximately 15 square meters (including a 22-square-meter terrace). Functional areas include a small kitchen, bathroom, open-plan lounge, and a mezzanine sleeping area upstairs, suitable for 1-2 occupants.
- Cost and Applicability: The base model is priced at around $277,000 (excluding shipping and engineering costs). Although relatively expensive, its setup efficiency makes it ideal for emergency housing, temporary offices, or tourist resorts.
Backcountry Hut Company System 01 Prefabricated Cabin
- Structural Features: Inspired by the Canadian wilderness, the shell is prefabricated in a factory and assembled on-site using lightweight materials suitable for various terrains like mountains and forests.
- Spatial Layout: The living space is about 17 square meters, including an open-plan lounge, kitchen, bathroom, and loft sleeping area. Despite its compact size, it meets basic living needs.
- Cost and Applicability: Starting at around $184,400 (excluding shipping and assembly costs), it is suitable for self-builds in remote areas, field research stations, or eco-tourism accommodations.
II. Traditional Self-Built House Design: Low Cost, Suitable for Long-Term Residence
Rural $50,000 One-Story Bungalow
- Structural Features: Offers six one-story bungalow designs with a main construction cost of about $50,000 (excluding labor and decoration). They use brick-concrete or frame structures with a construction period of approximately 1-2 months.
- Spatial Layout: Taking the first design as an example, it covers 145 square meters and includes 4 bedrooms, 2 bathrooms, a living room, dining room, and kitchen. The second design adds a study and corridor for improved functionality.
- Cost and Applicability: The total cost is controllable (around $100,000-$150,000 including decoration), making it suitable for long-term residence by rural families. However, it requires self-coordination of construction teams and material procurement.
Modern Minimalist Rural Self-Built House
- Structural Features: Introduces 30 modern luxury-style villa designs that can be customized for floor plans and exterior renderings based on plot size, lighting, and ventilation requirements.
- Spatial Layout: Construction drawings can be adjusted, such as adding high-ceilinged living rooms, floor-to-ceiling windows, or terraces to enhance living comfort.
- Cost and Applicability: Costs vary depending on design complexity (around $200,000-$500,000), making it suitable for quality-oriented rural self-builds or rural homestay projects.
Selection Advice: If budget is limited and quick construction is needed, prioritize modular prefabricated houses. For low-cost long-term residence, traditional self-built houses are more economical. For personalized designs, custom modern-style plans are available.
Relacionados



