
Volver al blog
Artículo
Simple Container Renovated House Diagram
Admin 16 de septiembre de 2026
A simple container can be renovated into a house, and through reasonable design, it can achieve both functionality and aesthetics. Here are some renovation ideas and examples:
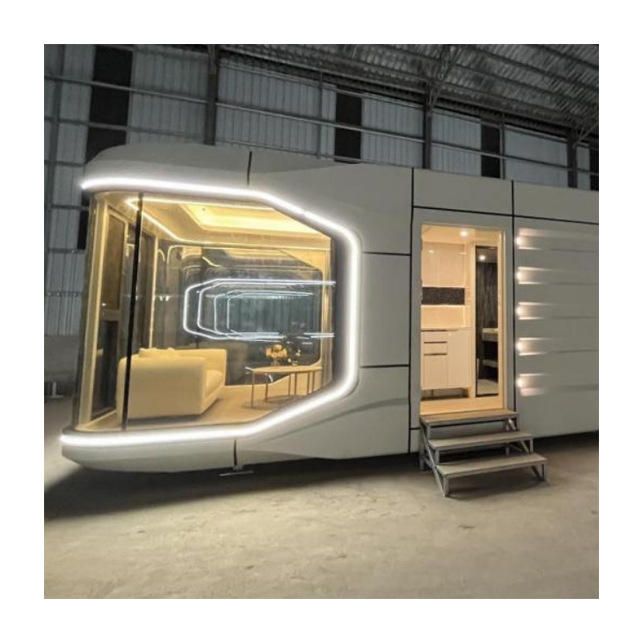
Overall Layout and Space Utilization
- Space Expansion: Some cases use multiple containers in combination. For example, two sisters used a 12-meter container to build a 30-square-meter luxury villa, increasing the usable area through reasonable stitching. Deformable designs can also be utilized. For instance, a foreign couple designed the container bed to be foldable, serving as a sofa during the day and a double bed at night, enhancing space flexibility.
- Functional Zoning: Clearly define the functions of each area. For example, a young man set up the entrance of his container villa as a living room, using a sofa as a bed; further inside, there is a semi-open kitchen and a hidden bathroom, with a reasonable and orderly spatial layout.
Exterior Renovation
- Color and Material: Change the originally monotonous color of the container. For example, some have the exterior painted with black smooth paint, paired with a wooden interior to create a visual impact; or install wooden panels. For instance, American homeowner Kenneth installed cedar panels both inside and outside the container, which are anti-corrosive, durable, and have a rustic charm.
- Door and Window Design: Increase the number and types of doors and windows. For example, open a door in the middle of the container and connect it to a patio for convenient outdoor activities; replace the original iron door of the container with a four-layer tempered glass sliding door, which is safe, soundproof, heat-insulating, and filters ultraviolet rays.
Interior Decoration
- Decoration Style: Choose according to personal preferences. For example, a wooden color as the main tone can imitate a forest form, creating a natural atmosphere; or adopt a Japanese minimalist style, using white and gray paired with wooden colors for a textured look.
- Storage Design: Make full use of the space to set up storage areas. For example, install double-door cabinets and open shelves in the kitchen; fill the bedroom walls with round and square cabinets of different sizes to enhance storage effects.
Facility Installation
- Energy Supply: Install solar panels to solve the electricity problem. For example, a foreign couple installed three solar panels on the top of the container.
- Heat Preservation and Ventilation: Connect the four corners of the roof with lifting rods to ensure light and ventilation; add heat-insulating materials indoors, such as adding heat-insulating materials to artificial boards to prevent cracking and deformation and facilitate maintenance and replacement.
Relacionados



