
Simple Double-Floor Container House
The double-floor design of simple container houses offers flexibility, cost-effectiveness, and practicality, making it a preferred option in the field of modern temporary buildings and modular housing.
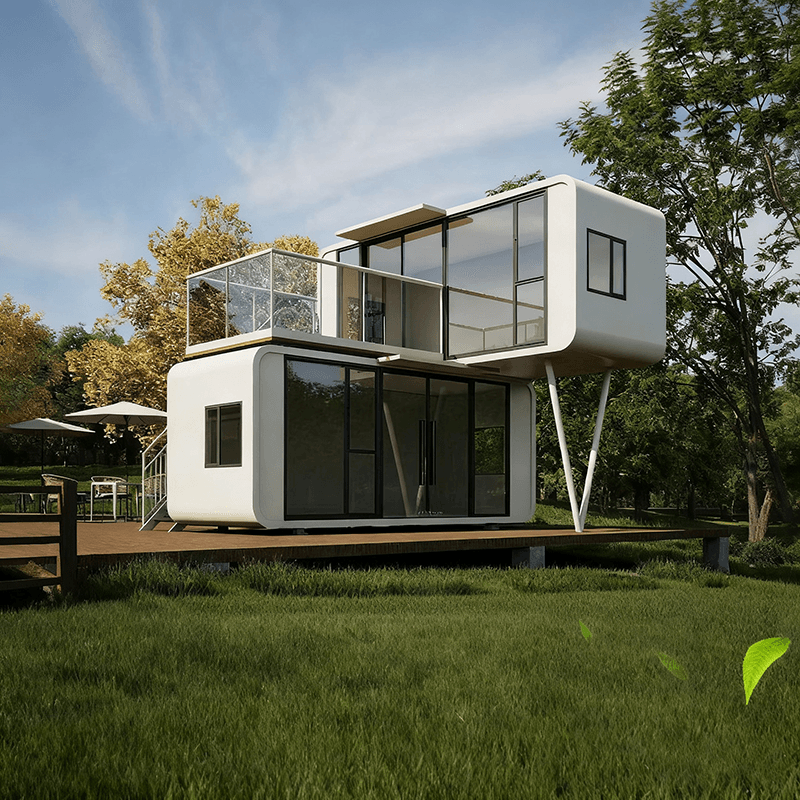
I. Structural Features
Double-floor container houses utilize standardized containers (such as 20-foot or 40-foot units), which are combined horizontally and vertically to form multi-story structures. High-strength connectors are used between containers to ensure overall stability. For example, Shandong Guoheng Intelligent Manufacturing Co., Ltd.'s double-floor container solution employs a composite structure of galvanized steel plates and fireproof insulation materials, providing wind, moisture, and heat resistance, suitable for temperatures ranging from -30°C to 50°C. Its stair modules are designed according to ergonomic standards, ensuring safe and convenient access between floors.
II. Functional Advantages
- High Space Utilization: By combining containers, diverse architectural forms can be created to meet the needs of temporary offices, construction site accommodations, commercial spaces, and other scenarios. For instance, Suzhou Dongji Integrated Housing Technology Co., Ltd.'s double-floor residential container houses support rapid disassembly and reassembly, making them suitable for worker accommodations or tool rooms.
- Cost-Effectiveness: Compared to traditional prefabricated houses, double-floor containers have a lifespan extended by 3-5 times, can be disassembled and reassembled more than 5 times, and reduce overall construction costs by 40%-60% compared to steel structures, with construction periods shortened by 70%. Annual maintenance costs are less than 2% of the construction cost, requiring only regular cleaning and rust prevention.
- Strong Adaptability: The internal space can be freely divided, with pre-embedded water and electricity pipeline interfaces, supporting immediate use upon installation. For example, Guangzhou Jinge Steel Structure Engineering Co., Ltd.'s creative customized double-floor quick-assembly containers can be adjusted according to user needs, suitable for homestays or steel structure houses.
III. Design Cases
Modern double-floor container house designs exhibit a trend of diversification. For example, all-white minimalist residential designs leave space for personalized definition through simplicity; fully transparent houses combine glass curtain walls with blinds to balance views and privacy; futuristic designs incorporate laboratory elements to meet scientific research or special functional needs. Additionally, modular designs support the combination of single and multiple containers to form conference rooms, dormitory buildings, and even commercial districts, offering strong scalability.
IV. Purchase Recommendations
When selecting a double-floor container house, attention should be paid to the supplier's qualifications, the thickness of the container's anti-rust coating (recommended ≥120μm), foundation treatment plans, and local temporary building approval policies. For example, Shandong Guoheng Intelligent Manufacturing Co., Ltd. is certified by the ISO quality management system, employing robotic automatic welding and ultrasonic flaw detection to ensure structural safety, making it suitable for users with limited budgets but追求ing quality.



