
How to Decorate a Mobile Toilet in a Shop
The decoration of a mobile toilet in a shop should comprehensively consider material selection, functional configuration, spatial layout, and construction details to ensure practicality and durability.
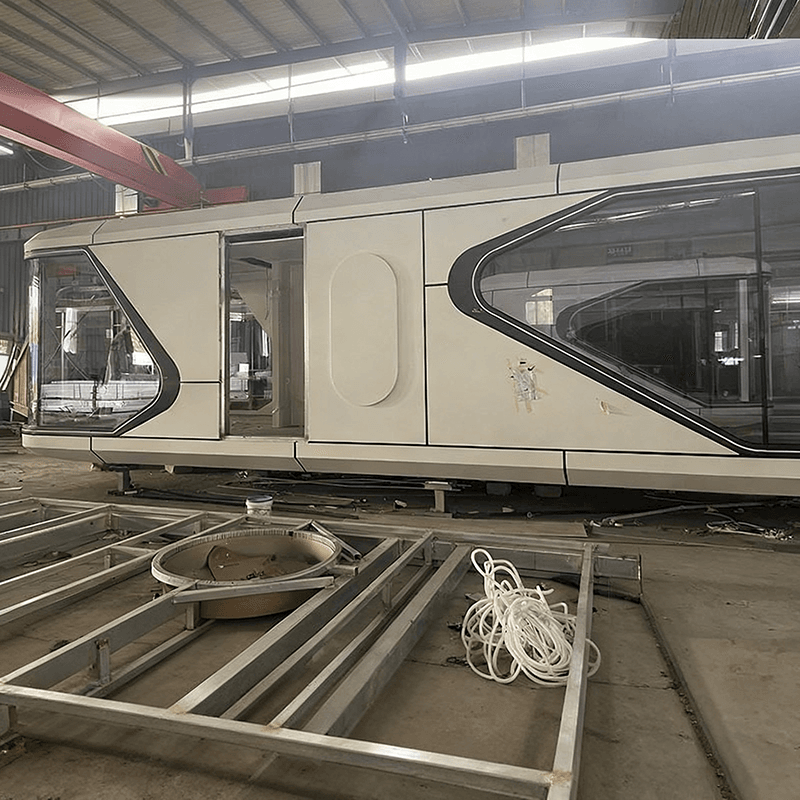
Material Selection: The box material should be determined based on the usage scenario. In humid areas, it is recommended to use galvanized steel plate for its strong rust resistance; for places requiring frequent relocation, aluminum alloy is a lighter option. Antibacterial composite materials are recommended for interior panels for easy cleaning and odor reduction. The roof should adopt a sloped design to prevent water accumulation and be equipped with a double-layer insulation layer to cope with extreme weather.
Functional Configuration: Both water conservation and ventilation should be considered. Sensor flushing devices can be installed to reduce water consumption; the ventilation solution should adopt a top exhaust fan + bottom air intake to form air convection. Special needs scenarios require targeted configurations: a folding table should be added in the母婴室 (nursery room), a 1.5-meter turning space should be reserved in accessible toilets, and an SOS call button should be installed and connected to the management terminal.
Spatial Layout: The recommended size for a standard single room is 0.9×1.2 meters, balancing comfort and land utilization. A centralized handwashing area can save pipeline costs but requires reserved queuing space during peak hours; the location of the septic tank should be close to the main road for easy access by pumping trucks; nighttime reflective signs should be installed at a height of 1.2-1.5 meters to ensure visibility.
Construction Details:
- Accurately calculate the material quantity before procurement to avoid waste or reordering.
- Replace all old ground drainage pipes if they are damaged.
- Tile the recessed storage space in the walls and then retain it for both practicality and aesthetics.
- Use a 45-degree angle splice for tile external corners to avoid the impact of edge-closing lines on appearance.
- Reserve expansion space for hot water pipes when installing aluminum-plastic pipes to avoid sealing them off.
- Use a threshold stone for transition when the toilet floor is higher than the hall floor.
- Check the patency of old pipes before moving the drainage outlet and unclog them if necessary.
- Prioritize the quality of the keel when choosing aluminum ceiling panels and do not pursue high-priced products.
- If the floor tile color is unsatisfactory, stagger the tiles and rotate them by 45 degrees to adjust the effect.
- Before renovation, check the building drawings, confirm the sewage discharge channel, and go through relevant procedures and pay fees; construction tools such as a water drill and hot-melt machine should be prepared, and raw materials include plastic drainage pipes, cement, and river sand.
- The decoration style should mainly focus on tile matching, with a dark color recommended for the floor; a squatting toilet is preferred; and choose a fragrance with high public acceptance.



