
Structural Diagram of Shop Container House
The structural diagram of a shop container house typically includes floor plans, elevation drawings, sectional drawings, etc., which detail the specifications of columns, the arrangement of top and bottom keels, wall panels, and door and window openings, as well as specific structural and material specifications.
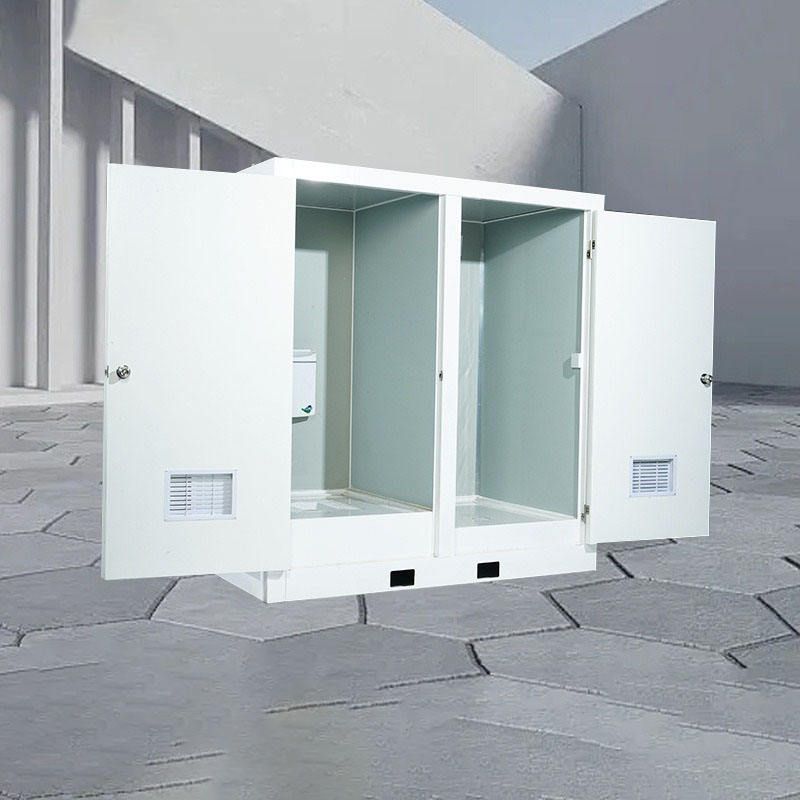
Floor Plan: The floor plan is the foundation of the container house's structural diagram, clearly displaying the layout of the house and the locations of various functional areas. In a shop container house, the floor plan will meticulously mark the positions and specifications of columns, which are key components supporting the entire structure of the house and are usually made of high-strength steel to ensure the stability and safety of the house. Additionally, the floor plan will illustrate the arrangement pattern of the top and bottom keels. As the skeleton of the house, the density and spacing of the keel arrangement directly affect the load-bearing capacity and overall structural strength of the house.
Elevation Drawing: The elevation drawing focuses on presenting the exterior appearance and vertical structural details of the house. In a shop container house, the elevation drawing will precisely depict the material and thickness of the wall panels, as well as the positions and dimensions of door and window openings. Wall panels are typically made of lightweight, heat-insulating, and fire-resistant materials such as rock wool boards or polystyrene boards to meet the shop's requirements for thermal insulation, sound insulation, and fire prevention. The design of door and window openings needs to take into account the ventilation, lighting, and ease of access for the shop.
Sectional Drawing: The sectional drawing provides a vertical cross-sectional view of the house's structure, facilitating a deeper understanding of the internal construction and material usage of the house. In a shop container house, the sectional drawing will show the height of the house, floor height, and the connection methods between different floors. At the same time, it will also meticulously label the materials and specifications of various internal components of the house, such as floors, ceilings, and partition walls, providing accurate references for construction and decoration.
Material Specifications: In addition to structural drawings, the structural diagram of a shop container house will also include detailed material specification descriptions. These descriptions cover information such as the types, dimensions, and performance parameters of all materials used, ensuring that material selection and usage during the construction process comply with design requirements, thereby guaranteeing the overall quality and safety of the house.



