
Shipping Container House
Shipping container houses are mobile, modular houses that are either remodeled from or directly designed based on shipping containers. They are characterized by convenient transportation, a sturdy structure, and customizability, and are widely used in temporary housing, engineering temporary buildings, cultural tourism homestays, and emergency support.
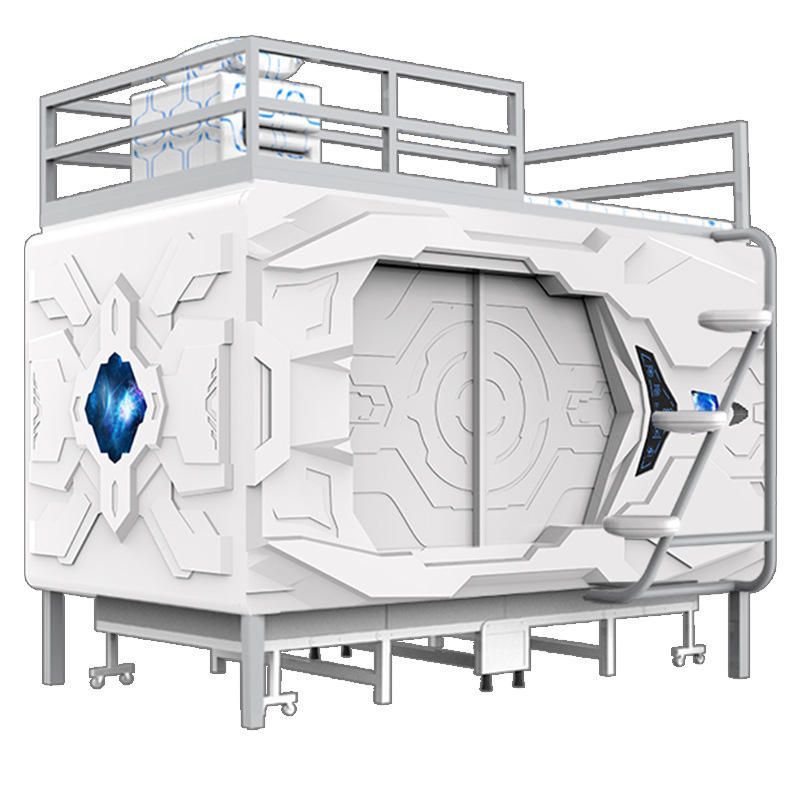
I. Core Features
Modular Design
Using standard shipping containers (such as 20-foot and 40-foot units) as basic modules, space changes are achieved through folding, expansion, or combination. For example, a double-wing expandable container is the size of a standard container during transportation and can expand its indoor area by 2-3 times after deployment (e.g., a 20-foot container expands to approximately 36 square meters), balancing transportation efficiency and usable space.Structural Stability
High-strength light steel frames or corrosion-resistant steel structures are used to withstand the bumps of sea transportation, salt spray corrosion, and complex environmental impacts. Some products are expanded using hydraulic or mechanical methods, with mature hinge and track designs that ensure a flat and seamless surface after expansion, guaranteeing long-term stability.Rapid Deployment and Retrieval
Factory-prefabricated systems integrate water, electricity, doors, windows, and bathrooms. They can be hoisted and deployed within 1 hour after arriving at the site, without wet construction, and support repeated turnover use, significantly shortening the construction cycle and reducing labor costs.
II. Technical Advantages
Low Transportation Costs
After folding, the volume is reduced, increasing the load capacity per vehicle or container and saving on land and sea transportation costs. For example, four double-wing expandable containers require only two 40-foot shipping containers for transportation.Environmental Protection and Sustainability
Factory prefabrication reduces construction waste, and materials can be recycled, meeting green building standards. Some designs incorporate solar panels and rainwater collection systems to further reduce environmental impact.High Customizability
Dimensions, interiors, functions, and smart systems can be customized according to needs, adapting to different scenarios. For example, they can be designed as two-bedroom, one-living-room residences, storage spaces, or multifunctional integrated camps.
III. Typical Application Scenarios
Temporary Buildings for Overseas Projects
For example, the Chile project uses double-wing expandable containers to flexibly switch between residential and storage functions, demonstrating the adaptability of modular buildings in cross-regional projects.Cultural Tourism and Homestay Fields
Used for scenic area homestays, camping sites, or mobile coffee stations, meeting the needs for rapid deployment and landscape integration.Emergency Support
Serving as disaster relief shelters or temporary medical stations, providing rapid-response living and functional spaces.



