
Shijiazhuang Container House Design
The design of container houses in Shijiazhuang covers multiple aspects such as physical modification, spatial construction, internal environment creation, and external system integration.
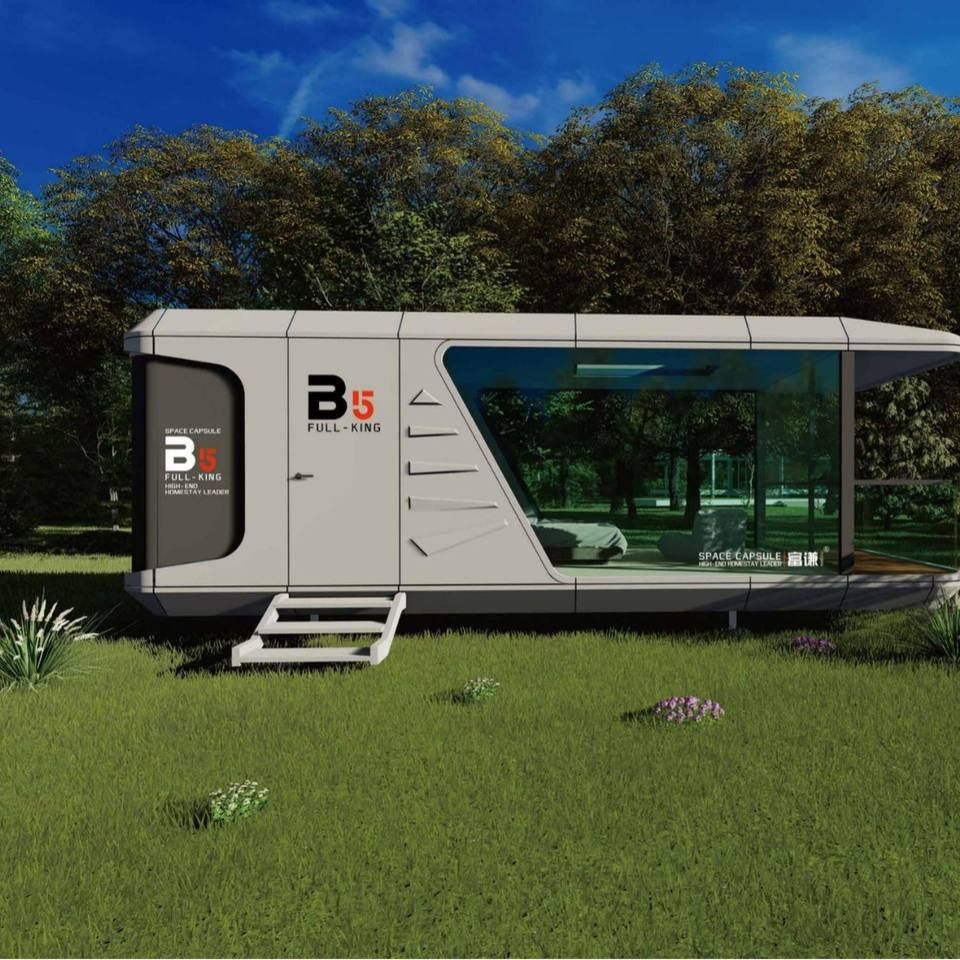
Physical Composition and Modification: Starting with standard shipping containers, their steel structural frames, corrugated side panels, and specific dimensions serve as the foundation for modification. Before modification, material mechanical property analysis is required, including the assessment of steel yield strength, anti-corrosion coating characteristics, and the reliability of welded joints. When cutting, adding windows or doors, or stacking and combining containers, it is necessary to ensure structural integrity and strengthen the structure through calculations when necessary.
Spatial Logic Construction: By horizontally splicing, vertically stacking, or offset-combining container modules, different layouts are formed. It is necessary to follow the principles of architectural modular coordination, balancing the preset of pipeline paths, the transfer of structural loads, and spatial utilization efficiency. For example, when two containers are placed side by side, removing the intermediate partition wall requires adding horizontal supports; when stacking them vertically, it is necessary to accurately calculate the distribution of load-bearing points.
Internal Environment Creation:
- Thermal Insulation: Install light steel keels on the inner side of the container wall panels, fill them with rock wool or glass wool, and then cover them with fireproof panels to improve thermal performance.
- Pipeline Integration: Adopt a modular design to embed water supply and drainage, electrical wiring, and ventilation ducts within the wall sandwich or dedicated channels, balancing functionality and aesthetics.
- Interface Treatment: Customize interior decorations according to usage needs, such as the materials and styles of walls, floors, and ceilings.
Integration with External Systems: Container houses need to be connected to site infrastructure, including reliable anchoring of the bottom to the foundation (such as concrete piers) to withstand wind loads, reserving standard interfaces for quick access to water and electricity networks, and protecting connection nodes and external coatings during transportation and lifting.
Design Companies and Services:
- Hebei Jiacheng Integrated Housing Co., Ltd.: Provides one-stop services, including design, customization, transportation, installation, and after-sales support, applicable to various fields such as tourism, residential, commercial, and construction site camps.
- Hebei Zhuanzhu Technology Co., Ltd.: Focuses on local projects in Hebei, conducting in-depth site visits to understand the geographical environment, owner needs, and budget, formulating scientific construction plans, and completing design drawings and construction plans based on the characteristics of light steel or heavy steel structures.



