
Shenzhen Prefabricated House Design
Shenzhen's prefabricated house design focuses on efficiency, precision, and industrialization, integrating technological innovation and policy support to form a mature construction system.
1. Modular Design: Combining Standardization and Flexibility
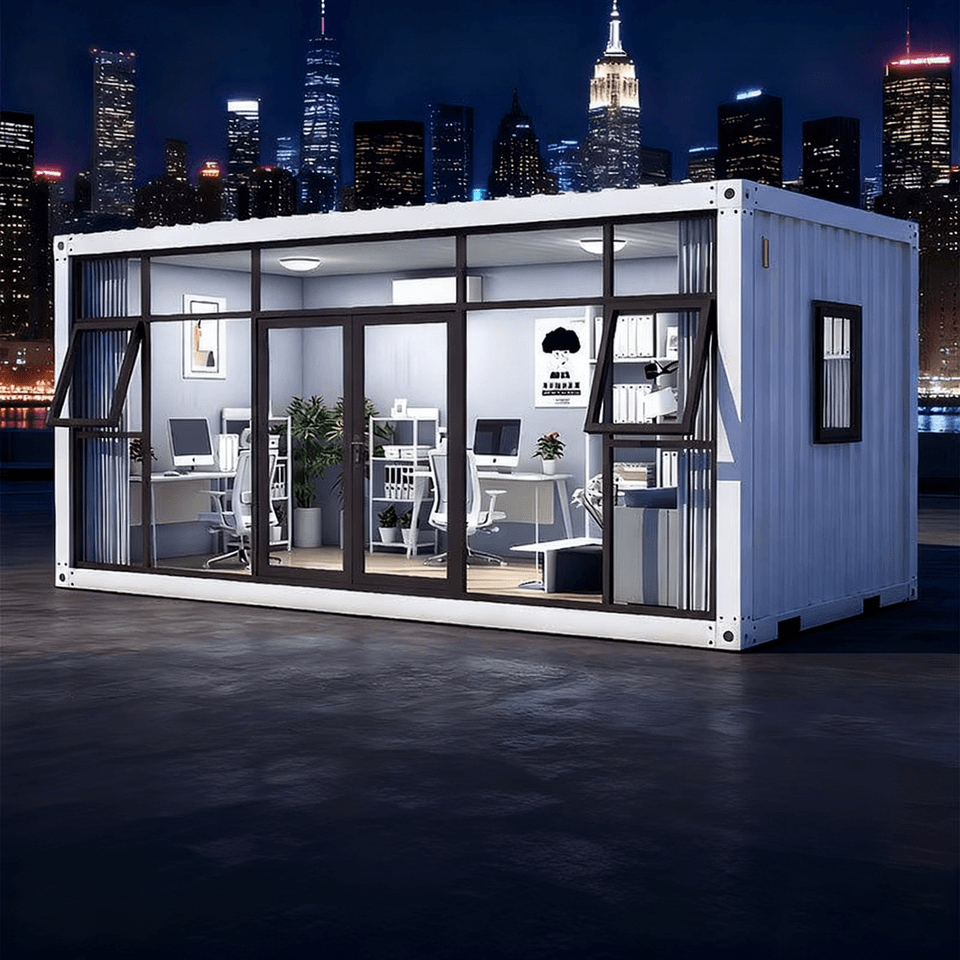
Shenzhen's prefabricated houses utilize Modular Integrated Construction (MiC) technology, dividing buildings into independent modules that are structurally, decorated, and equipped in factories before being transported to the site for assembly. For example, the affordable housing project at No. 6 Meilin Road, Futian District, combines 800 modules to create complete residential units with 1-2 modules, integrating functional areas such as kitchens, bedrooms, and bathrooms. This design not only shortens on-site construction time but also reduces material waste through standardized modules while retaining flexibility in spatial layout to accommodate different housing needs.
2. High-Precision Manufacturing: Millimeter-Level Error Control
During factory prefabrication, Shenzhen strictly controls the positional errors of components such as steel bars and screws to the millimeter level to ensure precise module assembly. Information technology enables “one household, one code” management, making data traceable throughout the process from production to acceptance and avoiding human errors. For example, connection nodes between modules use high-strength bolts or welding techniques, combined with 3D laser scanning to verify assembly accuracy, ensuring overall structural stability meets traditional building standards.
3. Optimized Technical Specifications: Reducing Self-Weight and Improving Joints
Based on the Technical Specifications for Concrete Modular Buildings, Shenzhen adopts the “box module-cast-in-place shear wall system” for high-rise concrete modular construction, optimizing concrete mix proportions and structural forms to effectively reduce building self-weight and enhance seismic performance. Simultaneously, key areas such as module connection joints and pipeline embedment are optimized in design, such as using detachable pipeline slots for easier maintenance and adding reinforcing ribs at module corners to improve crack resistance at joints.
4. Full Industry Chain Collaboration: From Design to Global Delivery
Leveraging its complete industrial chain, Shenzhen extends prefabricated house design to include R&D, production, logistics, and overseas installation. For example, companies integrate design data with production parameters through digital platforms, achieving “design-production-transportation-installation” integration; utilizing Shenzhen's port resources, modular houses are exported to Southeast Asia, Africa, and other regions, promoting standardized output of “Made in China” construction.
5. Policy Support: Flexible Housing Design
After the revision of the 2024 edition of the Shenzhen Architectural Design Rules, area calculation rules for balconies, bay windows, and other features have been optimized. For example, balcony depths not exceeding 2.4 meters are calculated at half area, with the excess fully included in the building area, encouraging larger balcony designs; bay window depths have been increased from 0.6 meters to 0.8 meters, increasing indoor usable space. These adjustments make prefabricated house design more aligned with market demand while maintaining building compliance.



