
Shangye Cement Prefabricated Housing Structure
The Shangye cement prefabricated housing structure is mainly divided into two types: cement prefabricated houses and cement container prefabricated houses, with their structural systems and characteristics as follows:
For cement prefabricated houses, the structural system should preferably adopt an assembled monolithic concrete frame structure or a frame - shear wall structure. For buildings with three floors or less, a pure frame structure is preferred, where columns, beams, and slabs are all prefabricated, and the joint areas are formed into a whole with post-poured concrete. This structural method can ensure the integrity and stability of the house. The specific component breakdown is as follows:
- Columns: Split one per floor, with commonly used cross-sections of 400 mm by 400 mm or 500 mm by 500 mm. As important supporting components of the house structure, the size design of columns needs to meet load-bearing requirements to ensure the stability of the house under vertical loads.
- Beams: Split at mid-span, with main beams having a cross-section of 300 mm by 600 mm and secondary beams having a cross-section of 250 mm by 500 mm. Beams mainly bear bending moments and shear forces in the house structure. Main beams and secondary beams of different sizes cooperate with each other to jointly bear the loads transmitted from the floor and transfer the loads to the columns.
- Floor slabs: Use composite slabs, consisting of a 60 mm thick prefabricated base slab plus an 80 mm thick cast-in-place layer, with a total thickness of 140 mm. Composite slabs combine the advantages of prefabrication and cast-in-place construction. The prefabricated base slabs can be made in advance in the factory, improving construction efficiency, while the cast-in-place layer can enhance the integrity and waterproof performance of the floor slabs.
- Others: Stairs, balconies, and air-conditioning panels are also all prefabricated. These prefabricated components are produced in the factory, making quality control easier and reducing the workload and construction period on site.
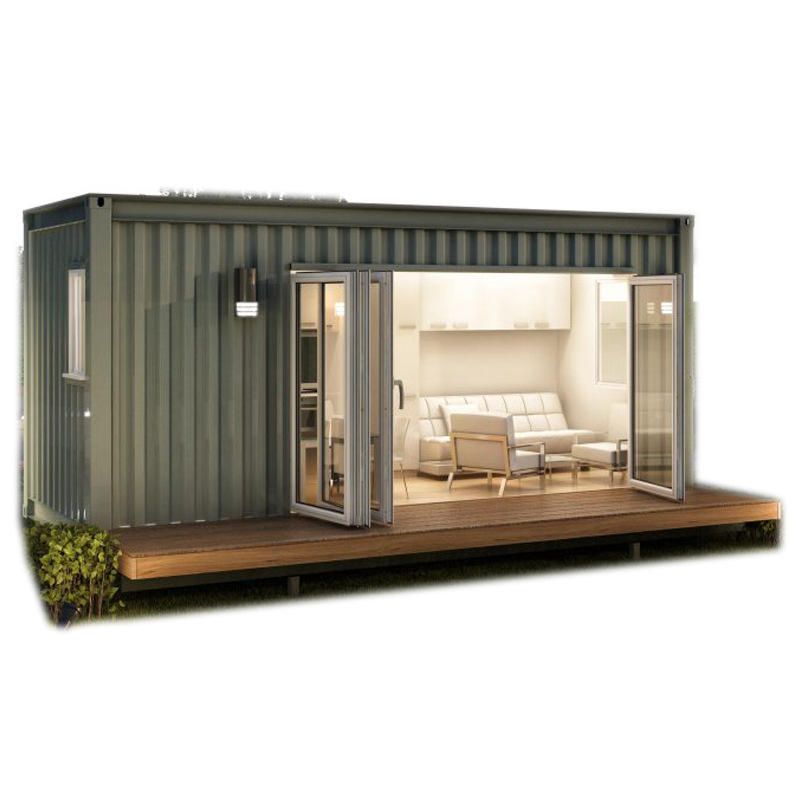
For cement container prefabricated houses, the core lies in 'prefabrication' and 'assembly'. In the factory, concrete and steel reinforcement skeletons are combined through molds to form wall panels, floor slabs, or entire house modules. After prefabrication, they are transported to the site for assembly using lifting equipment. The main structure has high compressive and tensile strengths. For example, some products can have a compressive strength of up to 116 MPa and a tensile strength of up to 490 MPa, which is sufficient to withstand conventional loads and even has certain earthquake resistance capabilities, meeting the structural safety requirements for different usage scenarios.



