
Volver al blog
Artículo
Shanghai Prefabricated Housing Plan
Admin 18 de septiembre de 2026
The Shanghai Prefabricated Housing Plan covers the implementation requirements for newly built prefabricated buildings and the renovation plan for existing prefabricated panel buildings. The details are as follows:
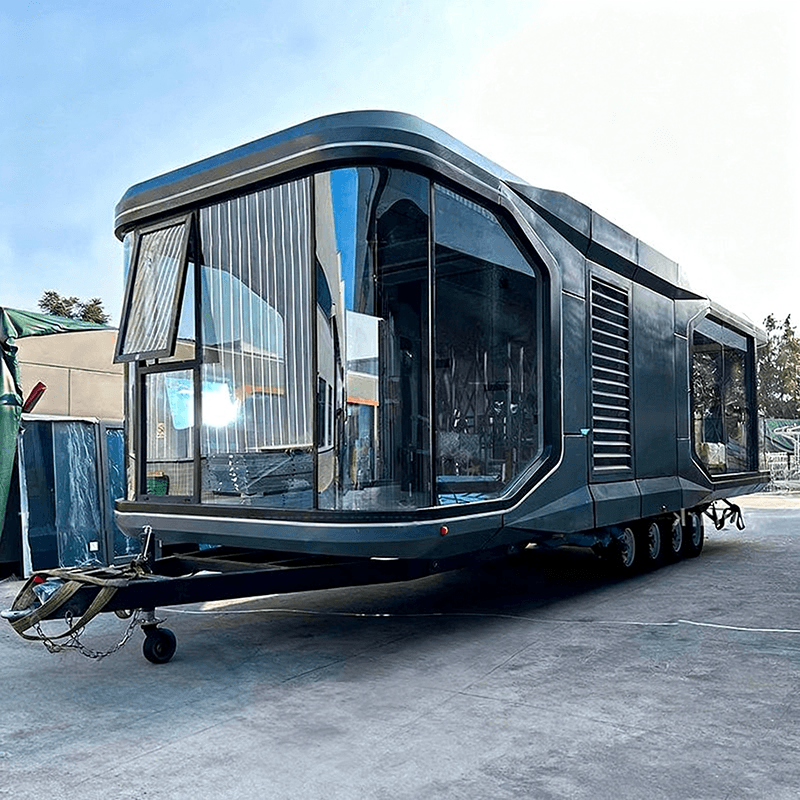
Implementation Requirements for Newly Built Prefabricated Buildings
Scope of Implementation
- Residential Buildings: In principle, newly built residential buildings are required to implement prefabricated construction. However, independent units with a non-residential function (such as sales offices and shops) that have a ground floor area ratio of ≤10% and an area of ≤3000㎡, or residential buildings with a total number of floors ≤3, are exempt.
- Public/Industrial/Other Buildings: Newly built projects with a total ground floor area >8000㎡ are required to implement prefabricated construction, excluding independent structures and small supporting facilities such as garbage rooms.
- Special Projects: Major integrated circuit manufacturing projects and shallow silos in newly built grain storage facilities are exempt from implementation.
Index Requirements
- Except for the exempted scope, the prefabrication rate of newly built building units must be ≥40% or the assembly rate must be ≥60%.
- Exceptions: For residential buildings with a height >100 meters, the prefabrication rate must be ≥15% or the assembly rate must be ≥35%; for residential buildings with a height ≤18 meters and ≤6 floors, the prefabrication rate must be ≥30%.
Calculation Rules
- The prefabrication rate is calculated using the 'volume ratio method' or the 'weight coefficient method', covering the material usage ratio of prefabricated components such as the main structure and external enclosures.
- Different structural units separated by structural joints must be calculated separately or weighted and averaged, with each unit having a prefabrication rate of ≥20% and an assembly rate of ≥40%.
Renovation Plan for Existing Prefabricated Panel Buildings
Structural Safety Reinforcement
- Install steel structural ring beams (costing 1500 yuan per linear meter) to enhance stability; brick-concrete structures require load-bearing wall testing (costing approximately 800 yuan/㎡), and Shikumen buildings require approval for historical style preservation; for buildings with uneven settlement, carbon fiber cloth + grouting reinforcement is used (costing approximately 300 yuan/㎡).
Hidden Works Upgrade
- Water supply: Replace the entire house with Weixing PPR hot water pipes (including labor and materials at 80 yuan per meter); electrical circuits: Add a 6-square main line for air conditioning and upgrade the distribution box to 40 circuits; waterproofing: Install a 300mm high moisture-proof layer at the bottom and 1.8-meter waterproofing in the bathroom.
Space Optimization and Smart Devices
- The kitchen uses ultra-narrow three-linkage hanging rail doors to save space, and the bathroom implements a dry-wet separation; install smart dehumidifiers, lifting electric clothes racks, wireless switches, and other devices; doors and windows use double-layer hollow Low-E glass (reducing noise by 35dB and saving energy by 40%), and you can apply for an energy-saving renovation subsidy (up to 3000 yuan).
Acceptance Points
- Commission a CMA agency to conduct formaldehyde testing (the standard value is ≤0.08mg/m³); water pressure testing (a pressure drop of ≤0.05MPa within 30 minutes under a pressure of 0.6MPa); test the usability of functions such as smart toilets and fresh air systems.
Other Considerations
- The average price for renovating old houses is 1800-2500 yuan/㎡ (excluding smart devices), and it is recommended to reserve 15% of emergency funds.
- The renovation of historical buildings requires the retention of specific elements, and the renovation of the exterior facade must comply with street planning.
- The installation of elevators requires the consent of more than 90% of the owners.
Relacionados



