
Dimensions of a 17-Square-Meter Container House
There is no standard container house size that directly corresponds to 17 square meters, but it can be achieved through combinations of conventional specifications or customized solutions to closely meet the requirement. Details are as follows:
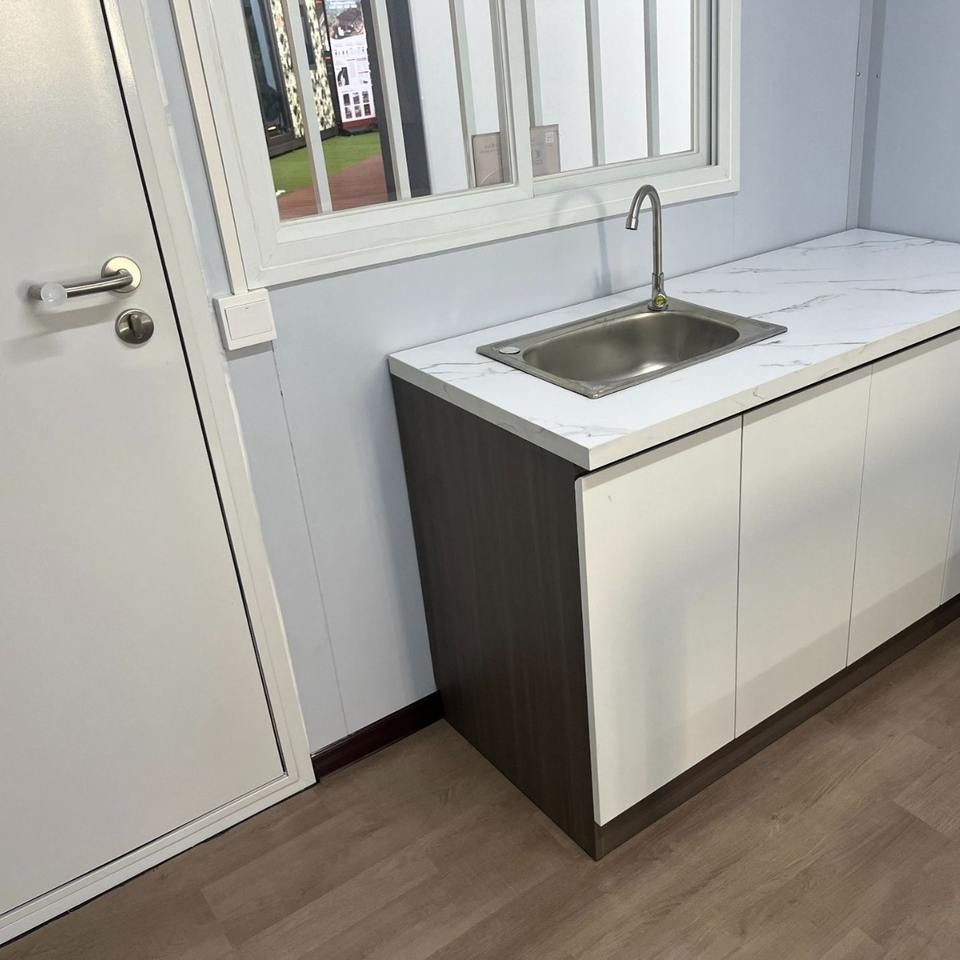
1. Indoor Area of a Standard 6-Meter-Long Container
The external dimensions of a standard 20GP container are 6.058m (length) × 2.438m (width) × 2.591m (height), with an indoor net area of approximately 14-15 square meters (after deducting wall thickness). This specification is an internationally recognized basic size, suitable for single-container independent use scenarios such as temporary offices, warehouses, or small living spaces. If the requirement is for 17 square meters, a single container cannot directly meet the need, and expansion solutions must be considered.
2. Combined Expansion Solutions
- Double-Container Connection: By placing two standard containers side by side horizontally, the total width is expanded to 4.876m (2.438m × 2), while the length remains 6.058m, resulting in an indoor area of approximately 28 square meters. If precise approximation to 17 square meters is needed, part of the container can be truncated or the connection method adjusted, but attention must be paid to structural stability and transportation limitations.
- Customized Widening Containers: Some manufacturers offer containers with widths expanded to 2.8-3.2m, while maintaining a length of 6 meters, resulting in an indoor area of 16.8-19.2 square meters. For example, a customized container with a width of 3m has an area of approximately 18 square meters, and further approximation to 17 square meters can be achieved by slightly adjusting the length or width.
3. Non-Standard Customized Solutions
Some manufacturers provide containers with dimensions of 7m (length) × 3m (width) × 2.8m (height), resulting in an indoor area of 21 square meters. If reduction to 17 square meters is required, negotiations with the manufacturer can be made to shorten the length (e.g., to 6.5m) or reduce the width (e.g., to 2.8m). The final dimensions must be determined based on the actual use (e.g., furniture layout for living or reserved passageways for office use) and the manufacturer's technical capabilities. Note: Non-standard customization may involve additional costs, transportation limitations (e.g., special permits for oversized loads), and approval processes. It is advisable to confirm feasibility with the supplier in advance.
Recommendation: Prioritize solution selection based on the intended use. For short-term use, a combination of standard containers (e.g., a single container with local expansion) is recommended; for long-term fixed locations, customized dimensions are more cost-effective. Regardless of the chosen method, it is essential to clarify structural safety, transportation requirements, and cost budgets with the supplier to ensure the feasibility of the solution.



