
Seven-Shaped Container House
There is currently no direct and unified definition for the 'Seven-Shaped Container House,' but a popular science analysis can be conducted by combining the characteristics of container houses with the structural features of the 'Seven-Shaped' design.
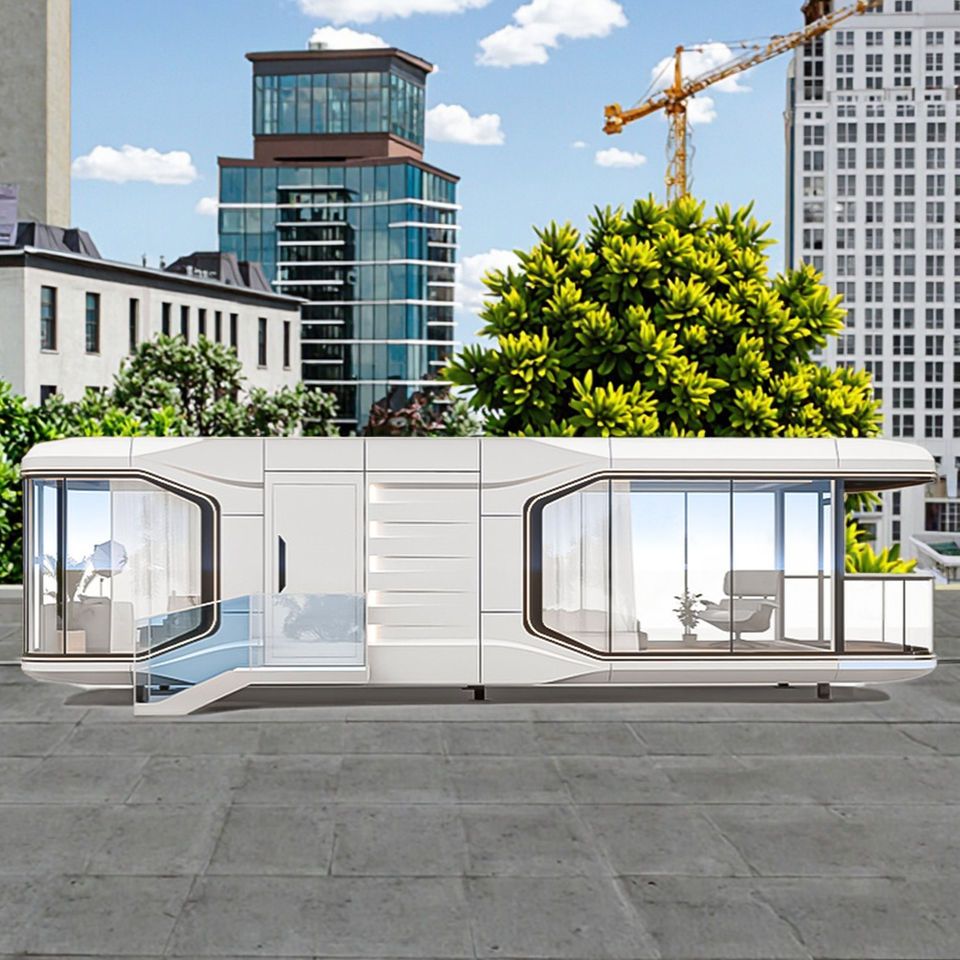
1. Possible Spatial Forms of the 'Seven-Shaped' Structure
The 'Seven-Shaped' typically refers to a building's plan or three-dimensional structure that resembles the turning shape of the number '7,' possibly composed of two perpendicular or obliquely arranged rectangular spaces. In container houses, this form can be achieved in two ways:
- Module Assembly: Two standard containers (such as 20-foot or 40-foot units) are joined at a 90-degree angle to form an 'L'-shaped base, which can then be extended into a 'Seven-Shaped' form by adding or removing modules or adjusting the angles.
- Custom Modification: A single container is cut and welded to alter its original rectangular structure, directly shaping it into a 'Seven-Shaped' outline. However, attention must be paid to the load-bearing capacity and stability of the container's steel.
2. General Characteristics of Container Houses
Regardless of their form, the core advantages of container houses include:
- Environmental Protection and Energy Efficiency: They use recyclable steel, reducing construction waste; some designs incorporate solar panels and insulation layers to lower energy consumption.
- Flexible Assembly: Modular design supports rapid assembly and disassembly, suitable for temporary housing (such as construction site dormitories, field operation rooms) or long-term fixed housing (such as tourist attraction homestays, office buildings).
- Convenient Transportation: Standardized dimensions facilitate road and rail transportation, especially suitable for remote areas or scenarios requiring frequent relocation.
3. Potential Considerations for 'Seven-Shaped' Design
Drawing on traditional architectural taboos against the 'Seven-Shaped' design (such as poor lighting due to multiple corners and the formation of 'through drafts' in the layout), container houses require targeted optimizations:
- Lighting Optimization: Additional windows or skylights are installed at the turning points, utilizing container surface punching technology to introduce natural light and avoid dark corners.
- Layout Adjustment: Avoid having the main door directly facing the bedroom; internal partitions or functional zoning (such as placing the bedroom in a non-direct-impact area) can improve airflow and privacy.
- Structural Safety: If cutting modifications are involved, a professional team should be commissioned to conduct mechanical calculations to ensure the strength of steel connections meets building codes.
4. Application Scenarios and Limitations
The 'Seven-Shaped Container House' may be more suitable for scenarios with special spatial form requirements, such as art exhibition spaces, creative office areas, or characteristic homestays. However, attention should be paid to:
- Cost: Customized designs may increase material and processing costs, requiring a cost-benefit analysis.
- Approval: Some regions have planning restrictions on unconventional building forms, necessitating prior consultation with local housing and construction departments.
Currently, there is little specialized research on the 'Seven-Shaped Container House' in public materials. Its design needs to combine container characteristics with traditional architectural experience, balancing functionality and safety.



