
Self-made Container House Size Diagram
The size diagram of a self-made container house needs to be designed according to actual needs and container specifications. Common combination methods include single-container, double-container splicing, and multi-container combinations. Here are specific design ideas and reference dimensions:
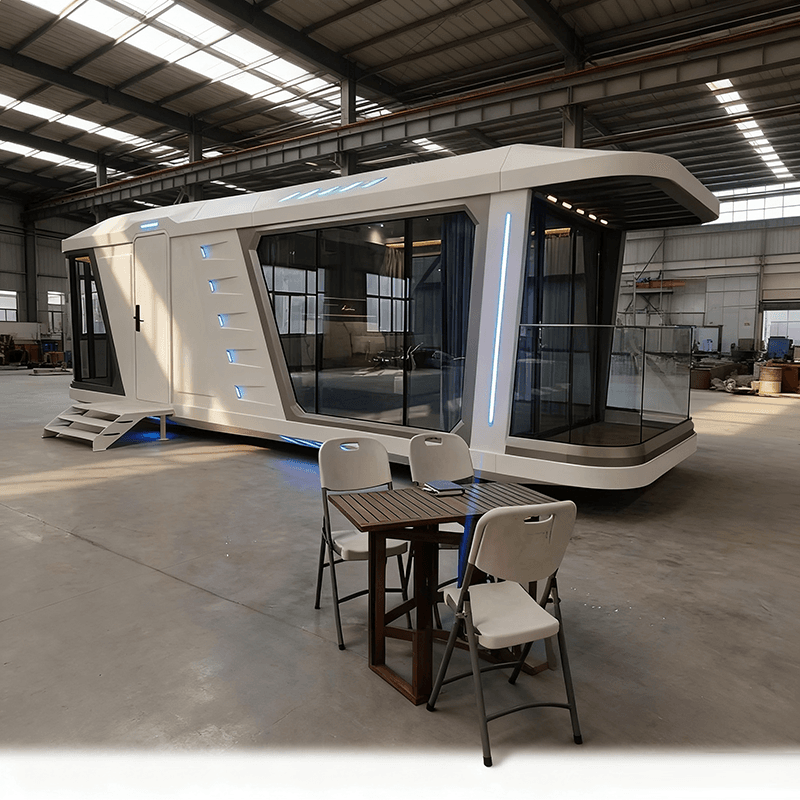
I. Single-container Design Single-container designs typically use standard container sizes and are suitable for small residences or functional spaces.
- 20-foot Standard Container: The external dimensions are 6058mm (length) × 2438mm (width) × 2591mm (height), with an internal net size of approximately 5867mm × 2330mm × 2350mm. This type of container is suitable for single-person offices, dormitories, or small shops. The internal space is compact, and the layout can be optimized with custom furniture.
- 40-foot Standard Container: The external dimensions are 12192mm × 2438mm × 2591mm, with an internal net size of approximately 11998mm × 2330mm × 2350mm. This type of container has a larger space and can be divided into multi-functional areas, such as bedrooms, living rooms, or storage rooms, suitable for multiple occupants or small commercial uses.
- 40-foot High Cube Container: The external height is increased to 2896mm, with an internal net height of approximately 2655mm, suitable for scenarios requiring higher ceilings, such as exhibition halls, art studios, or houses with lofts.
II. Double-container Splicing Design Double-container splicing can expand the space area and is commonly used in family residences or homestay projects.
- Horizontal Splicing: Connect two 20-foot containers side by side to form a space approximately 12 meters long and 2.4 meters wide, with a total area of about 29 square meters. This design can achieve an open layout by breaking through the middle wall, suitable for living rooms, dining rooms, or multi-functional halls.
- Vertical Splicing: Connect two 20-foot containers end to end to form a space approximately 6 meters long and 4.8 meters wide, with a total area of about 29 square meters. This design is suitable for narrow layouts, such as suites with a bedroom connected to a bathroom.
- Combined Splicing: Splice a 20-foot container with a 40-foot container to form an asymmetrical layout, suitable for personalized needs, such as a bedroom on one side and a living room plus kitchen on the other.
III. Multi-container Combination Design Multi-container combinations can create complex architectural forms and are commonly used in large residences or commercial projects.
- Stacked Design: Stack two 40-foot containers on top of each other to form a two-story structure with a total area of about 72 square meters. The downstairs can be set up as a public area, and the upstairs as a private space, suitable for multi-member families or homestay hotels.
- Mixed Layout: Combine horizontal and vertical splicing, such as arranging three containers in an 'L' shape on the left and two containers in parallel on the right, forming a space sequence with varying depths. This design can achieve a layout of three bedrooms, one living room, and a yard, with a total area of up to 200 square meters.
- Modular Expansion: Use standard containers as modules and adjust the scale by adding or removing containers, suitable for temporary buildings or movable residences.



