
Self-made Container House Roof
Constructing a self-made container house roof requires precise planning, material selection, framework construction, panel installation, and waterproofing and maintenance. Details are as follows:
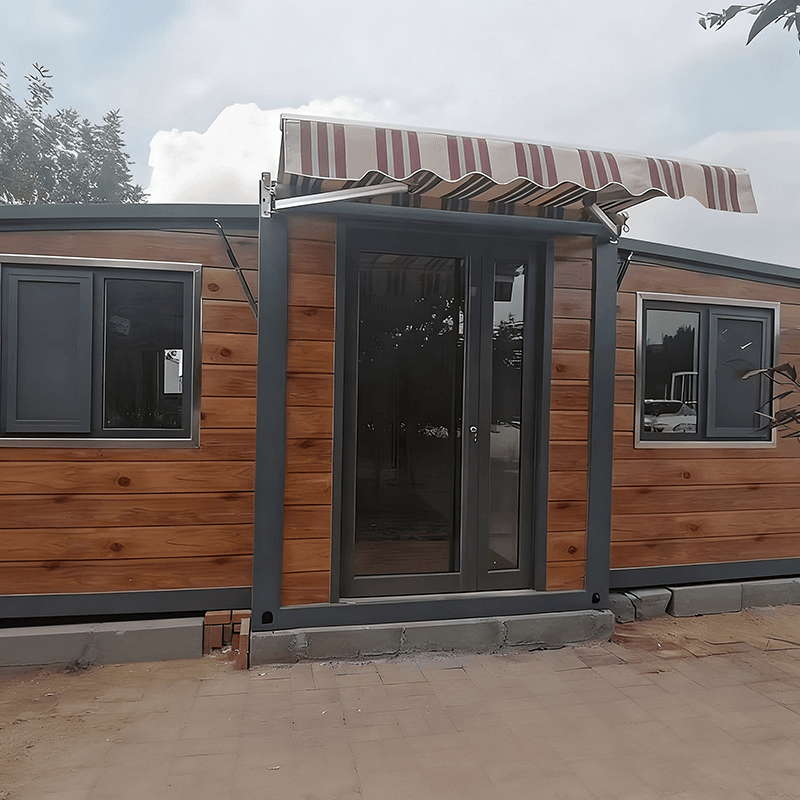
I. Precise Measurement and Planning
Before starting to build the roof, accurately measure the dimensions, spacing, and positional relationships of the two containers to ensure that the roof design perfectly fits the containers. At the same time, calculate the required support structures and materials based on the load-bearing capacity of the containers and the estimated weight of the roof. Additionally, consider the roof's drainage to prevent rainwater accumulation from damaging the containers.
II. Selecting Suitable Roofing Materials
Roofing materials should possess strength, durability, waterproofing, and aesthetic appeal. Steel and aluminum alloys are common choices due to their excellent strength and durability, although they come at a higher cost. Waterproof fabrics, on the other hand, are less expensive and easy to install but may require periodic replacement. Choose the appropriate material based on actual needs and budget.
III. Designing a Reasonable Support Structure
The support structure is crucial for ensuring the stability of the roof. Between the two containers, use steel frames or aluminum alloy brackets as the primary support structure, bending them according to the roof's curvature to ensure a flat and stable roof. Additionally, add crossbeams or steel plates on top of the containers to enhance the roof's load-bearing capacity.
IV. Installing Roof Panels
Based on the characteristics of the selected material, use an appropriate installation method to fix the panels onto the framework. During installation, ensure that the gaps between panels are uniform and well-sealed to prevent rainwater leakage. Also, pay attention to the flatness and aesthetic appeal of the panels to ensure they harmonize with the entire building.
V. Waterproofing and Beautification
After installing the panels, apply waterproofing treatment by thoroughly coating the roof with waterproof paint to enhance its waterproofing capability. Additionally, consider installing decorations or greenery on the roof to improve its aesthetic appeal and comfort.
VI. Safety Inspection and Maintenance
After completing the construction, conduct a safety inspection of the entire arched roof to ensure it meets relevant standards and requirements. During daily use, regularly inspect and maintain the roof to promptly identify and address potential safety hazards, thereby extending its service life.



