
Size Diagram of Rural Prefabricated Houses
There is relatively little reference information on size diagrams of rural prefabricated houses, but common sizes of self-built houses in rural areas can be provided, and it is not recommended to use prefabricated slabs for rural house construction.
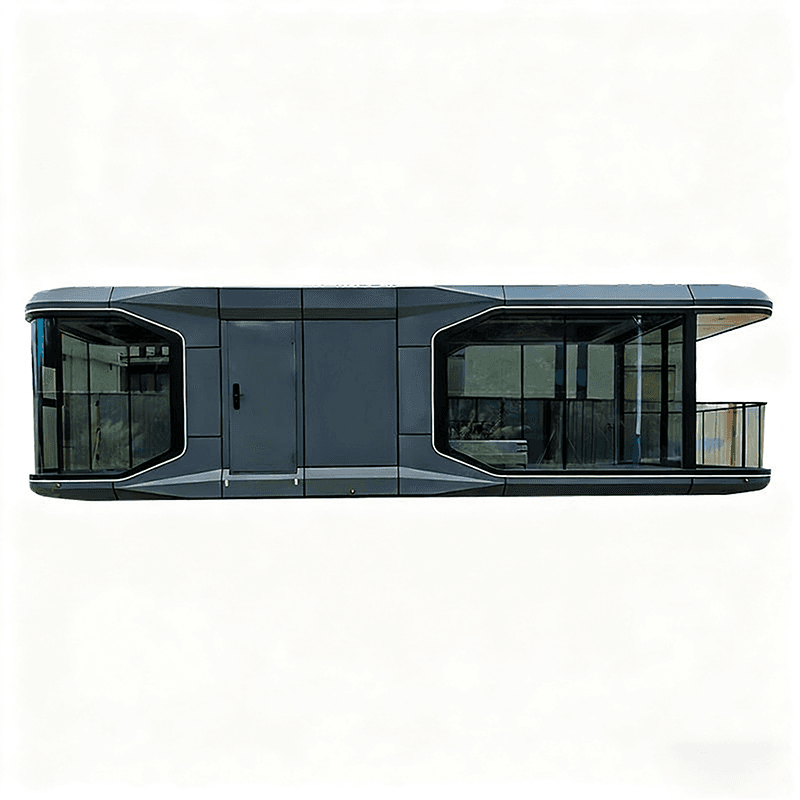
Common Sizes of Self-Built Houses in Rural Areas
- Single-story houses: The classic size combination for a three-room house is 10 meters × 12 meters. This size layout is relatively regular and can reasonably plan functional areas such as living rooms, bedrooms, kitchens, and bathrooms to meet basic living needs. The living room can be placed in the middle of the house for family activities and receiving guests; bedrooms can be distributed on both sides to ensure privacy of residence; kitchens and bathrooms can be placed in relatively independent and convenient areas.
- Two-story houses: Taking House Type 1 among 15 two-story self-built house types in rural areas as an example, the footprint size is 18.8 × 16m. Two-story houses can expand functions on the basis of the first floor. The first floor can be set up as a public activity area, such as a living room and dining room; the second floor can mainly serve as a rest area with multiple bedrooms to meet the living needs of a relatively large number of family members. At the same time, a terrace can also be set up to increase the lighting and ventilation effects of the house and serve as a place for leisure and entertainment.
- Three-story houses: The footprint size of House Type 1 among 10 three-story self-built villas in rural areas is 13m × 11.3m. The functional zoning of three-story houses is more diverse. The first floor can be set up as public areas such as living rooms, kitchens, and bathrooms; the second floor can serve as a concentrated bedroom area; the third floor can be set up with functional rooms such as studies, gyms, and entertainment rooms to meet the different hobbies and living needs of family members.
Reasons Why It Is Not Recommended to Use Prefabricated Slabs for Rural House Construction
Prefabricated slabs have some drawbacks in rural house construction. The overall integrity and earthquake resistance of prefabricated slabs are relatively poor. In the event of natural disasters such as earthquakes, they are prone to breakage and collapse, posing a threat to the lives and safety of residents. Moreover, the load-bearing capacity of prefabricated slabs is limited, making it difficult to meet the requirements of modern rural families for the diversification of house functions and structural safety. With the development of building technology, cast-in-place concrete structures have been more widely used in rural house construction. They have good overall integrity, strong earthquake resistance, and high load-bearing capacity, which can better ensure the safety and stability of houses.



