
Rural Prefabricated House Assembly Layout
There are mainly two types of rural prefabricated house assembly layouts: assembled rural houses and twin-unit villas for brothers.
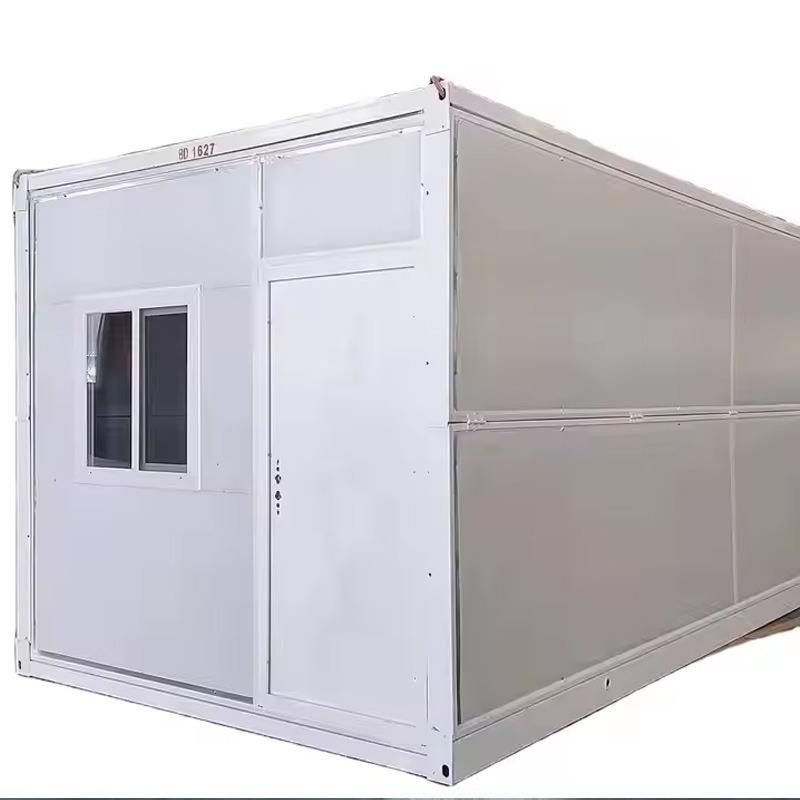
Assembled Rural Houses
Assembled rural houses represent a new model of house construction that has emerged in rural areas. Their notable features include the absence of bricklaying and plastering. Major components such as columns, beams, and wall panels are prefabricated on factory assembly lines. After these prefabricated components are transported to the homestead, construction workers can quickly assemble them like building with Lego blocks, significantly shortening the construction period and improving construction efficiency. Taking rural areas in Hebei as an example, from the launch of the pilot program in 2022 to the end of 2025, a cumulative total of 20,000 rural households have voluntarily chosen to build assembled rural houses, with 45 counties (cities, districts) achieving full coverage across all townships. This data fully demonstrates the popularity and promotion efforts of assembled rural houses in rural areas. The rise of assembled rural houses not only aligns with national policies on green buildings and energy conservation and emission reduction but also provides rural residents with a more convenient and efficient housing solution.
Twin-Unit Villas for Brothers
Twin-unit villas for brothers are also quite popular in rural areas. This type of house design is both grand and relatively independent. The two households enter and exit through separate entrance doors, ensuring non-interference and effectively avoiding potential conflicts arising from different living habits. The two houses of the twin-unit villa are connected, giving the exterior a more luxurious and imposing appearance compared to a single-family villa. At the same time, building together is more economical than building separately, reducing construction costs. Taking a specific house model as an example, its land dimensions are 21x12 meters, with a first-floor building area of 231.96 square meters, a land area of 241.74 square meters (including porch area), and a total building area of 426.38 square meters. The villa has a two-story structure with a brick-concrete building structure. The main construction cost ranges from 350,000 to 450,000 yuan. In terms of building height, the first floor is 3.6 meters high, and the second floor is 3.3 meters high. The first floor is equipped with 1 bedroom, 1 master bathroom, 1 private bathroom, 1 kitchen, 1 dining room, 1 living room, and 1 storage room (which can be converted into a bedroom). The second floor has 3 bedrooms, 1 living room, 1 master bathroom, 1 shared bathroom, 1 terrace, and 1 balcony, with a reasonable functional layout that meets the living needs of modern rural families.



