
Rural Light Steel Prefabricated Housing
Rural light steel prefabricated housing is a low-rise residential building system centered around light steel keels synthesized from hot-dip galvanized aluminum steel strips through cold rolling. It offers advantages such as lightweight construction, earthquake and wind resistance, energy efficiency, and environmental protection. Its overall cost is lower than that of traditional brick-and-mortar structures, with a wide range of applications and policy support.
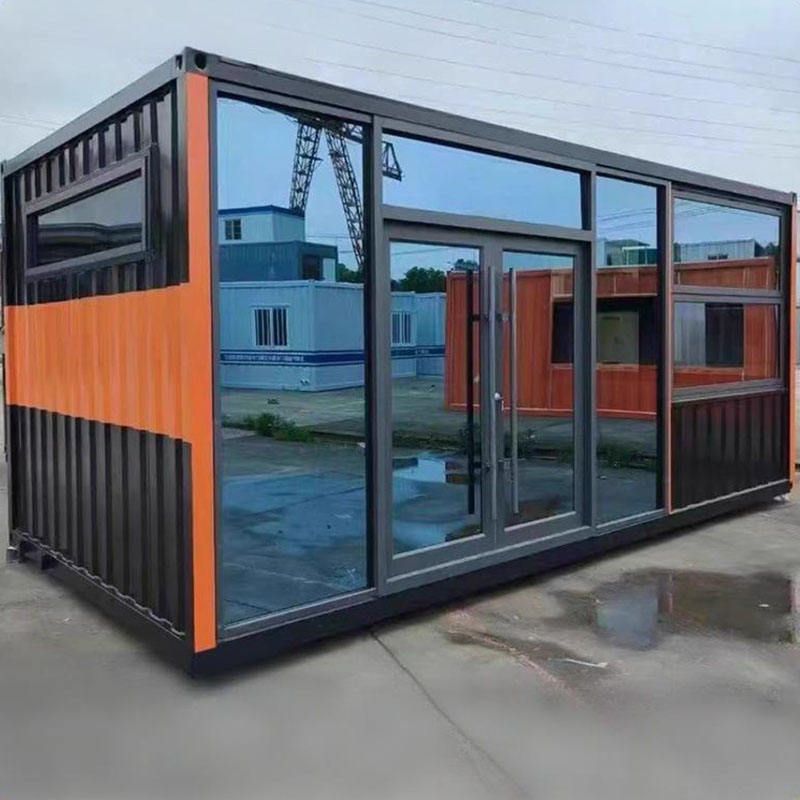
Core Materials and Structural Features
Rural light steel prefabricated housing uses light steel keels synthesized from hot-dip galvanized aluminum steel strips through cold rolling as its framework, constructed through factory-prefabricated standardized components and on-site assembly. Its self-weight is only 1/5 to 1/8 of that of traditional brick-and-mortar structures, significantly reducing the load on the foundation. The exterior walls are filled with glass fiber wool for efficient thermal insulation, complemented by breathable membranes to regulate indoor humidity and prevent condensation issues. The main structure adopts standardized modular processes, achieving an earthquake resistance rating of magnitude 9 and wind resistance up to level 12, making it suitable for regions prone to earthquakes and strong winds.
Construction Efficiency and Cost Advantages
The construction period is 50% shorter than that of traditional buildings, with material waste reduced to 3%. The overall cost is 15%-20% lower than that of brick-and-mortar structures. For example, the custom price for a two-story light steel villa is approximately 2,500 yuan per square meter, while minimalist vacation villas or prefabricated modular homes can cost as low as 500 yuan per square meter (prices vary depending on the manufacturer and design complexity). Cost reductions primarily stem from industrialized production, which reduces labor dependency, improves material utilization, and shortens construction periods, thereby lowering indirect costs.
Energy Efficiency and Functional Expandability
Exterior wall decorations can be selected from materials such as metal carved panels and cement fiber siding, balancing aesthetics and durability. The roofing system supports integrated photovoltaic tiles, enhancing energy efficiency by 40% and meeting green building requirements. Additionally, the light steel keel structure facilitates the pre-embedding of pipelines, allowing flexible layout of water and electrical systems to improve living comfort.
Application Scenarios and Policy Support
This building system is suitable for scenarios such as rural residences, tourist resorts, and overseas projects, particularly in areas with complex terrain or limited construction conditions. Currently, 28 provinces across the country have introduced subsidy policies for prefabricated buildings, promoting industry development through financial incentives and tax benefits, further reducing construction costs for users.
Limitations
It should be noted that price variations are influenced by factors such as design complexity, material grades, and manufacturer scale, so users should select plans based on actual needs. Additionally, light steel housing requires higher technical expertise from construction teams to ensure precise assembly of components and maintain structural stability.



