
Rural Container House Modification
The modification of rural container houses requires comprehensive consideration of structural safety, functional layout, thermal insulation, and environmental recycling. Through scientific design and reasonable construction, a low-cost and high-comfort living solution can be achieved.
1. Structural Safety Reinforcement
Originally designed for freight transport, containers face issues of load-bearing capacity and stability when directly used as houses. C-shaped steel purlins need to be installed between the bottom beams to evenly distribute the load to the main beams, ensuring structural stability even when stacked up to three layers. The surface requires shot blasting for rust removal and is coated with zinc-rich primer and polyurethane topcoat to form a protective system, extending the service life of the steel in windy, sandy, and temperature-varying environments to over 15 years.
2. Functional Layout Optimization
Spaces are divided according to living needs, such as living areas, kitchens, bathrooms, and bedrooms. Foldable furniture (e.g., sofa beds, folding tables) is used to enhance space utilization; open kitchen designs combined with linear cabinets save space and meet storage needs; bathrooms require wet-dry separation and use waterproof materials (e.g., blue gradient tiles) to ensure moisture resistance.
3. Thermal Insulation Treatment
Metal container walls are prone to forming cold and heat bridges, which need to be improved through a broken-bridge lining structure: filling rigid polyurethane foam between the steel frame and interior wall panels, and installing rubber thermal insulation pads at the connections of the steel frame to reduce heat exchange efficiency by about 40%. Solar panels can be installed on the roof to solve electricity issues; the walls adopt a double-layer structure with thermal insulation materials (e.g., rock wool) filled in between to enhance winter insulation.
4. Environmental Protection and Recycling
The core advantage of container houses lies in the recyclability of materials. A single 20-foot container consumes about 1.2 tons of steel, with carbon emissions only 1/2.3 of those of concrete temporary houses. Renewable materials (e.g., birch plywood, artificial boards) are preferred for interior decoration to reduce environmental impact; rainwater collection systems and solar water heating devices can further reduce resource consumption.
5. Personalization and Aesthetics
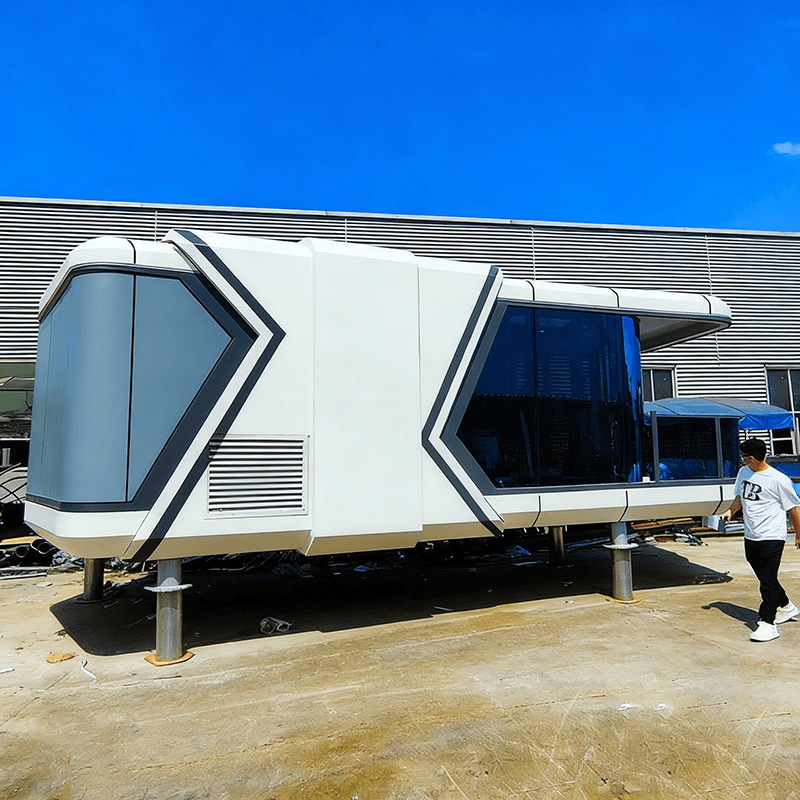
The appearance is enhanced through painting, window installation, and the addition of balconies. Interior decoration adopts designs such as natural wood and minimalist styles, combined with elements like green plants and projection screens to create a warm living environment. Innovative designs such as hydraulic decks and transformable furniture can increase space flexibility and fun.



