
Volver al blog
Artículo
Roof Container Mobile House Diagram
Admin 15 de septiembre de 2026
Currently, there is no direct detailed design diagram available for roof container mobile houses, but the design key points and characteristics can be summarized based on relevant cases and product information.
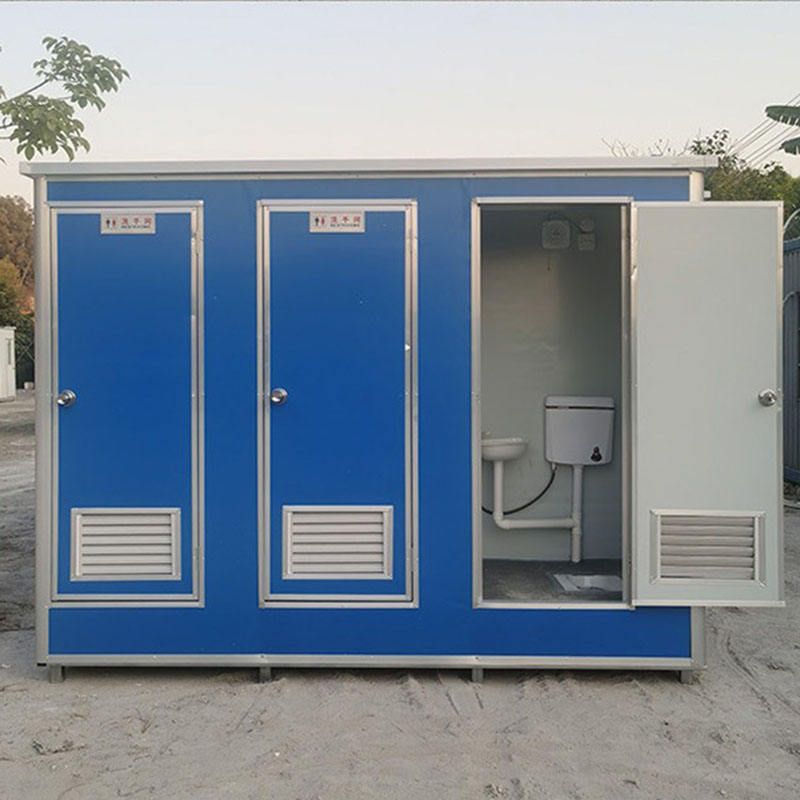
Structure and Layout
- Modular Design: Roof container mobile houses often adopt a modular design, facilitating quick assembly and disassembly. For example, some houses are composed of multiple containers, achieving functional zoning through reasonable layouts, such as bedrooms, living rooms, and kitchens.
- Flexible Layout: Depending on needs, containers can be stacked vertically or joined horizontally to form houses of different sizes and shapes. In some cases, containers are designed as two-story structures, with sanitary facilities and technical rooms on the ground floor and guest rooms and terraces on the upper floor.
Roof Design
- Diverse Roof Forms: Roof designs vary, including flat roofs, sloped roofs, and double-pitched roofs. Flat roofs are suitable for scenarios requiring additional usable space, such as installing solar panels or serving as observation platforms; sloped and double-pitched roofs facilitate drainage and snow prevention.
- Roof Materials: Roof materials are typically selected for their waterproof and weather-resistant properties, such as color-coated steel plates or specially coated steel plates, ensuring the durability and safety of the house.
Functions and Characteristics
- Quick Assembly: Container mobile houses adopt a prefabricated structure, with materials divided into standardized modules and components. Assembly is as simple and efficient as building with blocks, significantly shortening the construction cycle.
- Mobile Convenience: The house design considers mobility, allowing for rapid relocation between different locations, suitable for various scenarios such as temporary residences, construction site dormitories, and tourist resorts.
- Personalized Customization: According to customer needs, houses can be customized, including exterior colors, interior layouts, and functional configurations, meeting diverse usage requirements.
Practical Application Cases
- In one case, the homeowner used containers to build a house on the existing foundation, incorporating insulation and achieving a comfortable living space despite its modest size through reasonable planning.
- In another case, containers were transformed into a luxury residence, featuring exquisite interior decoration, large windows providing ample natural light, while retaining the unique corrugated metal interior walls and ceilings characteristic of containers.
Relacionados



