
Rock Wool Insulated Container House
The rock wool insulated container house uses rock wool as its core insulation material and is constructed with a steel frame, offering fire resistance, thermal insulation, and heat preservation. It is widely used in scenarios such as construction site dormitories, temporary offices, and warehousing.
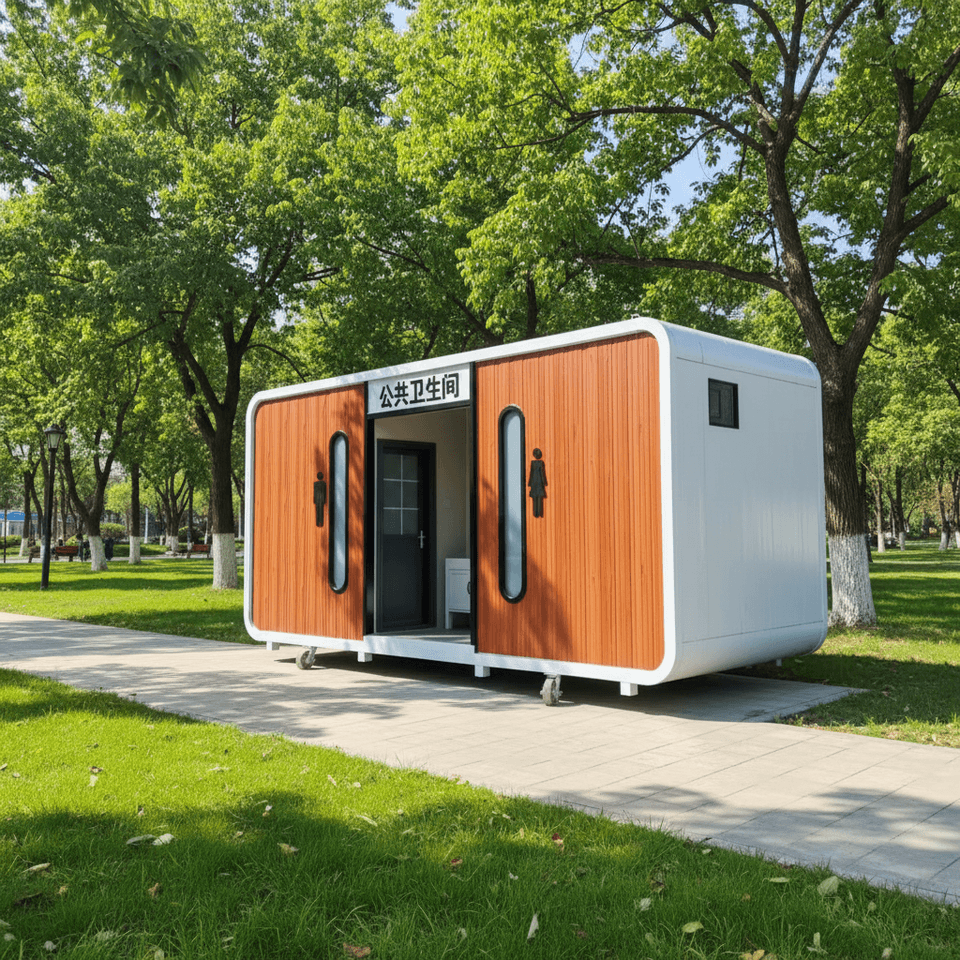
Characteristics of Rock Wool Insulation Material
Rock wool is an inorganic fiber material made by melting natural basalt and other ores at high temperatures and then spinning them into fibers. It has the following core advantages:
- Fire Resistance: Rock wool is classified as a Class A non-combustible material with a melting point exceeding 1000°C. It effectively resists flames and slows the spread of fire, meeting national fire safety regulations. For example, all rock wool container houses produced by Beijing Yuanhao Integrated Housing Technology Co., Ltd. meet Class A fire safety standards.
- Thermal Insulation: The fibrous structure of rock wool creates numerous layers of still air, resulting in a low thermal conductivity (approximately 0.036-0.040 W/m·K). It maintains stable indoor temperatures in environments ranging from -30°C to 40°C. After using rock wool sandwich panels, construction sites in Guizhou's mountainous areas have reported indoor-outdoor temperature differences of up to 8-10°C.
- Sound Absorption and Noise Reduction: The porous structure of rock wool absorbs sound wave energy, reducing noise transmission. It is suitable for office or residential scenarios with acoustic requirements.
- Environmental Protection and Durability: Rock wool is chemically stable, does not release harmful gases, and is resistant to corrosion and aging, with a service life of over 20 years.
Structure and Construction of Container Houses
Rock wool insulated container houses typically adopt a modular design, supported by a steel frame with rock wool sandwich panels embedded in the walls and roof:
- Main Frame: Mostly uses galvanized steel pipes or high-strength steel to ensure overall structural stability, capable of withstanding wind forces above Level 8 and seismic loads.
- Enclosure System: The walls adopt a composite structure of "rock wool sandwich panel + OSB board + integrated wall panel," while the roof is equipped with a waterproof layer and a suspended ceiling, balancing insulation, fire resistance, and aesthetics. For example, suppliers in the Jining area use a combination of 0.8 mm corrugated steel plates and 100 mm rock wool sandwich panels to meet low-temperature environment requirements.
- Connection Nodes: Fixed with bolts or welding to ensure airtightness, prevent cold bridge effects, and further enhance insulation performance.
Application Scenarios and Advantages
Due to their mobility, rapid assembly, and low cost, rock wool insulated container houses are widely used in the following fields:
- Construction Sites: Used as temporary dormitories, offices, or warehouses, they can be relocated with the progress of the project, reducing repeated construction costs.
- Emergency Relief: Quickly deployed as temporary shelters, providing safe and comfortable living environments.
- Commercial Use: Transformed into container shops, cafes, etc., combining practicality with design appeal.
- Warehousing and Logistics: Used as transit warehouses, leveraging rock wool's insulation properties to protect goods sensitive to temperature and humidity.



