
Retail Container House
A retail container house is a mobile commercial space formed by transforming and decorating a container as its main structure. It features modularity, customizability, and a short construction period, making it widely applicable in retail, catering, office, and other scenarios.
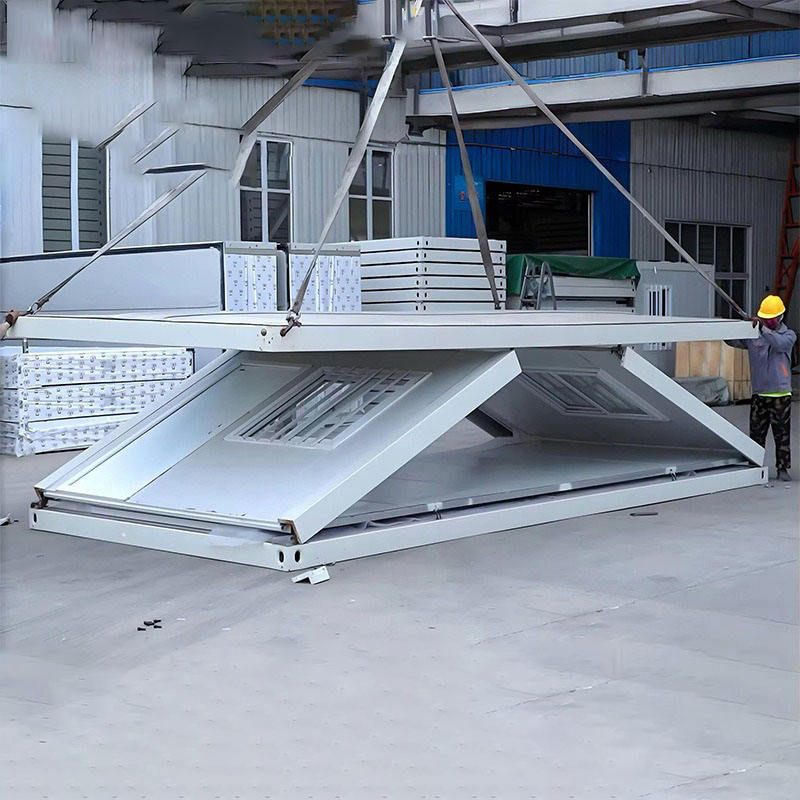
I. Core Components and Material Processes The foundation of a retail container house consists of a steel structural frame and enclosure panels. The frame often uses hot-dip galvanized cold-formed steel, offering excellent rust and corrosion resistance. Enclosure panels commonly employ rock wool, glass wool, or polyurethane sandwich panels, providing both thermal insulation and fire resistance. For example, in cold regions, a combination of 0.8mm corrugated steel plates and 100mm rock wool sandwich panels can meet insulation requirements in environments as low as -30℃. To cope with large temperature variations between day and night, some suppliers adjust the panel coating formula, using a high-weather-resistant polyester resin coating on the outer layer and adding a moisture-proof aluminum foil layer on the inner layer to reduce condensation probability.
II. Functional Types and Customization Options Retail container houses can be categorized into standard boxes, combined boxes, and functional box units based on usage scenarios. Standard boxes are typically 6-meter single units suitable for temporary retail points. Combined boxes form multi-story or multi-area spaces through stacking or joining, requiring solutions to structural mechanics issues, such as using 6mm thick square steel columns and reinforcing ribs to enhance compressive strength. Functional box units are customized for specific needs, such as integrating water and electricity pipelines, quick-connect designs to reduce on-site construction errors, or filling with thermal insulation rock wool and pairing with double-glazed tempered glass to address sound and thermal insulation issues.
III. Application Scenarios and Advantages Retail container houses are commonly found in cultural and tourism towns, creative parks, night market business districts, and other scenarios. Their core advantages include:
- Lightweight Construction: Prefabricated production in factories and modular assembly on-site eliminate the need for large-scale civil engineering modifications.
- High Aesthetic Appeal: Support for irregular shapes, themed coatings, and ambient lighting designs, adapting to differentiated scenarios such as trendy internet celebrity styles and literary vintage styles.
- Flexible Adaptability: Can be built as single-story independent units or double-story combinations, with spaces planned as coffee houses, milk tea shops, cultural and creative stores, and other formats according to demand, supporting relocation, reuse, and iterative upgrades.
IV. Purchase and Maintenance Considerations When purchasing, focus on examining process details such as the precision of door frame bending angles, the weather resistance of sealing strips, and the uniformity of glue application to avoid issues like excessive gaps leading to sand penetration or insufficient airtightness. For later maintenance, regularly inspect the anti-rust coatings on welds, corners, and other parts, and promptly repaint as needed. Replace sealants every 5-7 years and clean roof leaves to prevent water accumulation and corrosion.



