
Residential Container House Design
The design of residential container houses requires comprehensive consideration of structural safety, functional layout, environmental adaptability, and aesthetics. The following analysis is conducted from three dimensions: design key points, structural optimization, and application scenarios:
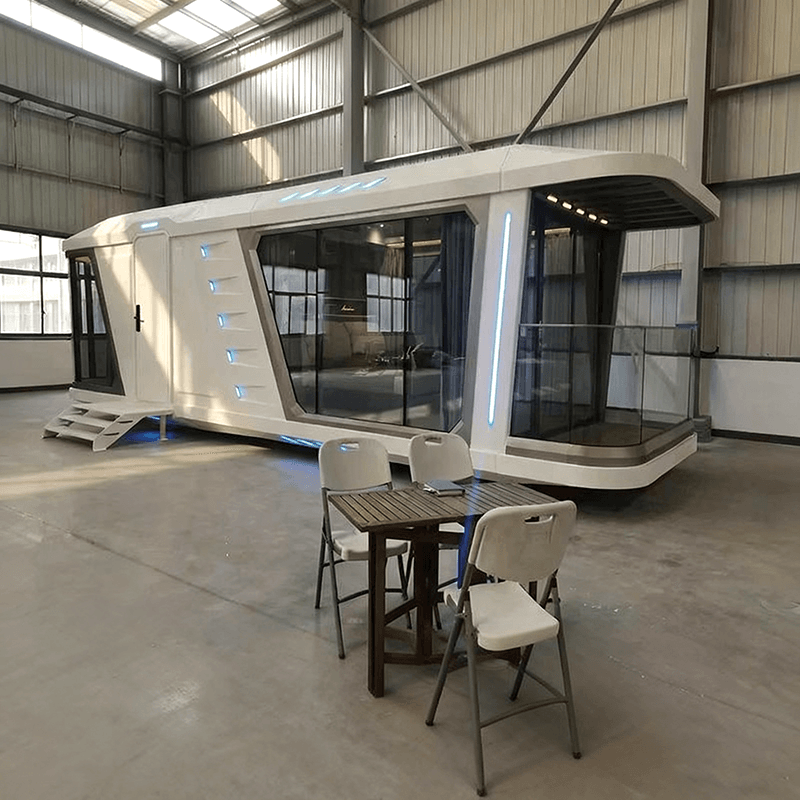
I. Key Design Points
Residential container houses are based on standard containers as modular units. Common specifications include 20-foot (6 meters long, 2.4 meters wide, and 2.6 meters high) or 40-foot (12 meters long, 2.4 meters wide, and 2.6 meters high) containers. Space can be expanded through the use of a single container or the combination of multiple containers. During the design process, it is essential to first clarify functional requirements. For example, a single container can be transformed into an independent residence, including basic functional areas such as a bedroom, kitchen, and bathroom. When combining multiple containers, a streamlined layout should be planned to avoid space wastage. For instance, the Qatar World Cup Fan Village project adopted a 'factory prefabrication + on-site rapid assembly' model, completing the delivery of 1,000 accommodation modules within three months. The core of this approach lies in achieving rapid assembly and functional adaptability through standardized design.
Structural safety is a prerequisite for design. Products with wind and earthquake resistance ratings that meet the requirements of the usage scenario should be selected. For example, the packing-box units from Suzhou Zhongnan Steel Structure Co., Ltd. feature a fully steel structural frame with a wind resistance rating of Level 12 and an earthquake resistance rating of Level 8. The frame deformation rate is only 0.18%, well below the industry's qualified threshold of 0.3%. In contrast, ordinary container houses may experience a deformation rate exceeding 1.2% under extreme conditions, posing a risk of wall cracking. Therefore, it is crucial to verify product inspection reports during the design process to avoid selecting unqualified products from unknown brands.
II. Structural Optimization and Performance Enhancement
1. Load-Bearing and Corrosion Resistance Optimization
The traditional container's bottom frame has relatively large spacing between longitudinal beams, which can result in insufficient floor stiffness when used directly as living space. This issue can be addressed by installing C-shaped steel purlins between the bottom beams to evenly distribute the load to the main beams, ensuring structural stability even when containers are stacked up to three layers. For example, Baotou Xinxing Color Plate Steel Structure Manufacturing Co., Ltd. adopted this solution and simultaneously applied shot blasting for rust removal on the container surface, followed by spraying with zinc-rich primer and polyurethane topcoat. This protective system enables the steel to maintain effective service life for over 15 years in environments with wind and sand and temperature variations in northwest China.
2. Thermal Insulation Improvement
The thermal bridge effect of metal container walls poses a challenge for insulation. Conventional methods of attaching insulation boards to the inner side can easily create heat conduction channels at the steel framework. An improved solution involves adopting a thermal break lining structure: filling hard polyurethane foam between the steel framework and the inner wall panels, and installing rubber thermal insulation pads at the connections of the steel framework. This approach reduces the heat exchange efficiency between the interior and exterior of the container by approximately 40%. For example, after adopting this design in camp dormitory projects, the indoor temperature can be 8 to 10 degrees Celsius higher than the outside temperature in winter without heating, significantly reducing energy consumption.
III. Application Scenarios and Design Adaptation
1. Temporary Housing and Emergency Scenarios
Container houses are widely used in areas such as construction site dormitories and post-disaster emergency buildings due to their environmental friendliness, flexibility, and low cost. For example, the Nagoya Asian Games in Japan utilized container houses to form the Asian Games Village, while Shanting District, Zaozhuang City, Shandong Province, China, used container houses to create a characteristic homestay scenic area. During the design process, emphasis should be placed on rapid deployment capabilities. For instance, the packing-box units from Suzhou Zhongnan come pre-installed with interiors and facilities before leaving the factory, allowing for immediate use upon on-site hoisting, making them suitable for long-term on-site projects.
2. Creative Spaces and Commercial Applications
The modular nature of containers supports personalized design, allowing elements such as glass curtain walls, wood grain finishes, and irregular structures to meet the needs of brand displays, cultural and creative parks, and other scenarios. For example, the Starbucks container coffee shop uses small modules to house core functional areas, serving as a model for innovation in commercial spaces. Architect Adam Kalkin from New Jersey designed a house-within-a-house using recycled containers, achieving a fusion of interior and exterior spaces through glass sliding doors and interior structures.



