
Volver al blog
Artículo
Residential Container House Construction Diagram
Admin 17 de septiembre de 2026
Currently, there is no direct residential container house construction diagram available, but the construction methods can be understood through relevant descriptions.
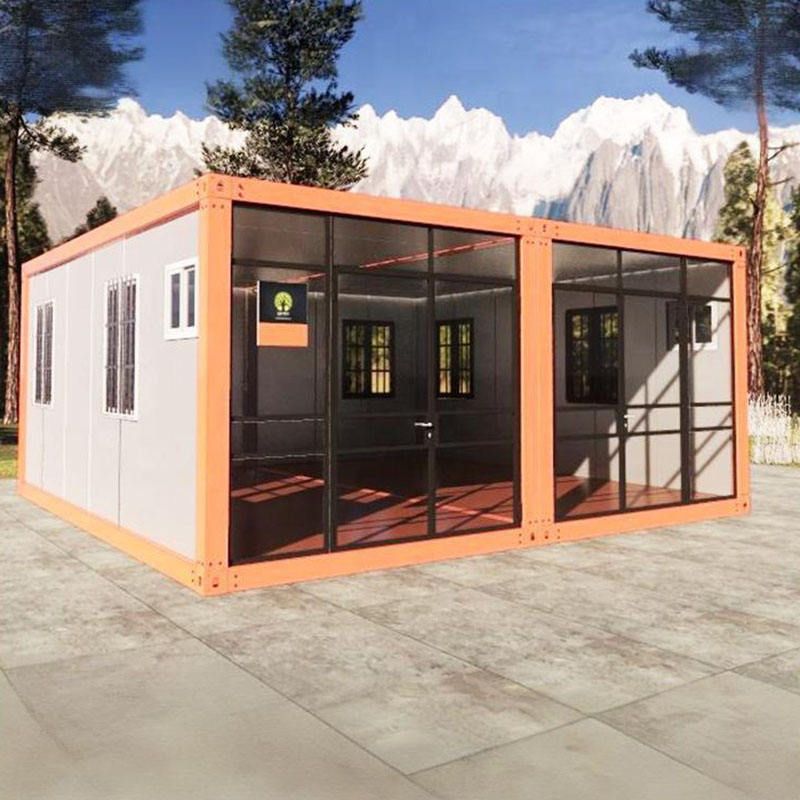
Common Construction Method 1: Three-Container Assembly
- Basic Structure: Three containers are used for assembly. Two standard containers are stacked vertically, which makes full use of vertical space and increases the usable area of the house. On the other side, a part is cantilevered, and a customized widened container is placed underneath as the main structure of the first floor. This design breaks the relatively regular layout of traditional container houses, adding uniqueness and spatial hierarchy to the building.
- Connection and Function: The widened container serves as a link to connect the vertically stacked containers. It not only plays a role in structural connection but also undertakes important functions. It builds a staircase leading to the second floor, facilitating the movement of people between different floors. At the same time, it is filled with large observation windows, ensuring sufficient indoor lighting and allowing residents to enjoy the beautiful outdoor scenery, enhancing the comfort and experience of living.
Common Construction Method 2: Two-Container Connection
- Spatial Layout: Two containers are connected, with the living room, dining room, and kitchen integrated to form a spacious public activity area. This open design conforms to modern living concepts, increasing the sense of transparency and interactivity of the space. At the same time, two bedrooms and a bathroom with a bathtub are also planned, meeting the basic living needs of residents.
- Foundation Treatment: At the construction site, a pile foundation method is adopted, with the containers placed on piles so that they do not directly touch the ground. This approach has obvious advantages. On the one hand, it can play a role in moisture prevention, avoiding the impact of ground moisture on the internal environment of the containers and protecting the health of residents. On the other hand, the pile foundation can to a certain extent play a role in thermal insulation, reducing the heat transfer between the indoor and outdoor environments, lowering energy consumption, and improving the energy-saving performance of the house.
Relacionados



