
Reliable Modular Container House
Reliable modular container houses typically feature modular design, sturdy structure, durable materials, strong adaptability, rapid construction, professional installation, and environmental sustainability.
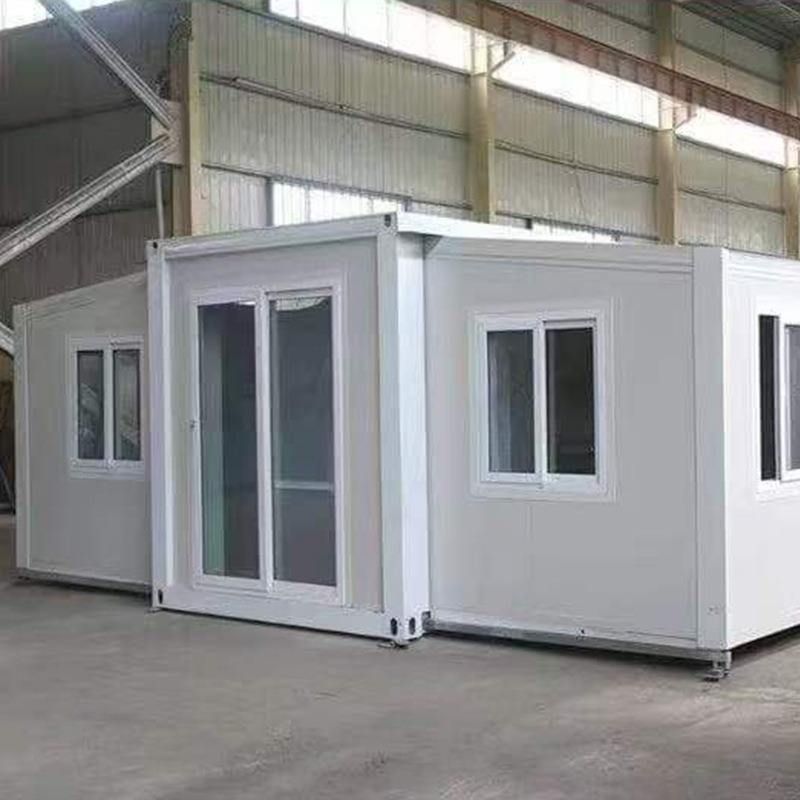
Modular Design and Factory Prefabrication: Modular container houses adopt a modular design concept, using standard containers as basic units for prefabricated production in factories. This design supports flexible combinations in both horizontal and vertical directions, with a maximum of 3 layers stacked vertically. It can meet the needs of independent use or form spacious public spaces or living areas through splicing, significantly improving space utilization.
Sturdy Structure and Convenient Installation: The container structure is welded from special steel sections into standard components, connected between containers with bolts to form a sturdy overall framework. This connection method ensures structural strength while simplifying the on-site installation process, allowing for rapid assembly without complex construction equipment and significantly shortening the construction period.
Durable Materials and Anti-Corrosion Technology: The material surfaces are treated with marine-grade anti-corrosion technology, capable of withstanding more than 20 years of wind and rain without rusting, while supporting material reuse. The container integrates insulation design inside, reducing energy consumption through efficient thermal insulation materials and lowering electricity costs during long-term use.
Adaptability and Flexibility: The house can be customized in layout according to actual needs, supporting interior and exterior decoration customization. With excellent anti-corrosion, sealing, and thermal insulation properties, it can adapt to different climatic conditions, from arid regions to humid coastal areas, ensuring stable use.
Rapid Construction and Cost-Effectiveness: The overall cost is only 1/10 of that of traditional buildings, with a significantly shortened construction period—the main structure can be completed in 7 working days, and it can be ready for occupancy within 3 months, doubling the efficiency compared to traditional construction methods.
Professional Manufacturers and Installation: It is essential to choose a regular manufacturer with production qualifications and have the installation completed by a professional team. Standardized operations ensure the house meets wind and earthquake resistance standards, avoiding structural safety hazards caused by installation errors.
Environmental Protection and Sustainability: During production, environmentally friendly materials such as marine-grade environmental paint are used to reduce volatile organic compound emissions and minimize negative impacts on the ecological environment, aligning with the trend of green building development.



