
Recommended Materials for Prefabricated Houses
The recommended materials for prefabricated houses should be selected based on specific uses, budgets, and construction environments. Below are the recommended materials and their characteristics for different scenarios:
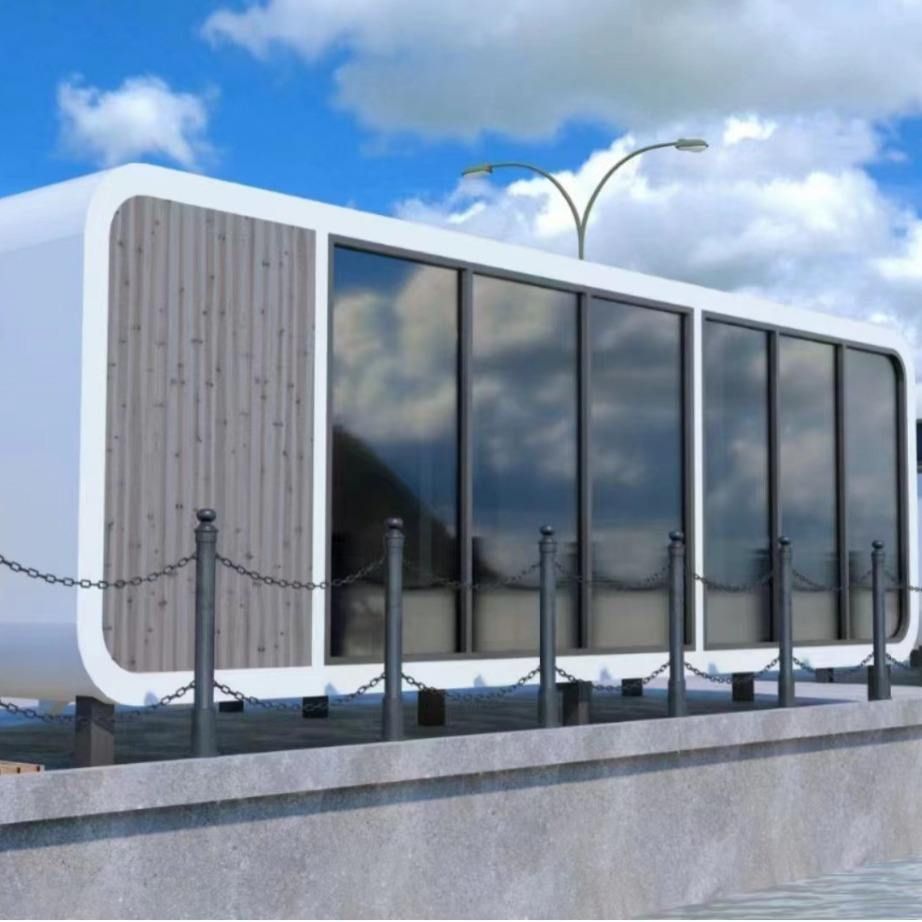
1. Steel Prefabricated House Materials
The core load-bearing structure uses cold-formed or hot-rolled steel beams, columns, and connectors, which require galvanizing or spray coating for corrosion resistance to enhance durability. For the outer shell and wall materials, color-coated steel sheets or composite panels are recommended, offering waterproof, fireproof, and weather-resistant properties. The inner lining insulation layer can be made of rock wool or glass wool to ensure thermal insulation. Wall materials can also include calcium silicate boards (fireproof, moisture-resistant, soundproof), a mixture of expanded polystyrene particles and cement (lightweight and insulating), or metal cladding panels, suitable for scenarios requiring high structural strength and durability, such as industrial plants or temporary office buildings.
2. Reinforced Concrete Prefabricated House Materials
Using reinforced concrete as the main structure, these houses feature good airtightness, a Class A fire rating, moisture resistance, and thermal insulation, with relatively low costs and easy installation. They are suitable for civil or industrial buildings requiring long-term use and high fire and moisture resistance, such as schools, hospitals, or warehouses. Their structural stability is strong, but their self-weight is significant, necessitating consideration of foundation bearing capacity.
3. Color-Steel Mobile Panel House Materials
With color-coated steel sheets as the outer shell, these houses offer fireproof, soundproof, rainproof, and explosion-proof functions, suitable for short-term projects or rapid construction needs. Commonly seen in temporary housing on construction sites and post-disaster resettlement, their advantages include low cost and flexible assembly and disassembly, though their thermal insulation is relatively weak, requiring enhanced insulation measures for long-term use.
4. Modular Container House Materials
Based on standard container modifications, these houses support personalized customization, with a sturdy frame and long design life. Materials include high-strength steel frames and detachable walls, suitable for commercial or residential uses requiring mobility or unique designs, such as tourist homestays or temporary exhibition halls. Their advantages include reusability and rapid deployment.
5. Prefabricated Foamed Ceramic Insulated Composite Exterior Wall Panels
Made from clay, ceramic fragments, etc., and fired at high temperatures to form foam, these panels are lightweight, have a low thermal conductivity coefficient, and a fire resistance limit of 2 hours. They use dry construction methods, are easy to hoist, and are suitable for non-load-bearing exterior wall projects in areas with seismic fortification intensities of 8 degrees or below, such as exterior wall insulation systems for residential and office buildings.
6. Cold-Resistant and Thermal Insulation Materials
- Insulation Layer Materials: EPS insulation boards, XPS insulation boards, and rock wool boards are commonly used for concrete roof insulation, offering both thermal insulation and moisture resistance.
- Steel-Framed Insulated Houses: Using square steel frames paired with polyurethane sandwich panels over 50mm thick, these houses can withstand temperatures as low as -30°C.
- Modular Assembled Panel Houses: Combining standardized steel chassis with fire-resistant rock wool interlayers, these houses maintain thermal resistance in environments as cold as -25°C.
- Rural Light Steel Villas: Walls and roofs use multi-layer composite structures filled with rock wool boards, glass wool boards, or aerogel composite fire-resistant blankets to enhance thermal insulation efficiency.



