
Container House for Reception Rooms
Reception rooms can be renovated and constructed using container houses, which offer significant advantages and are a feasible and efficient choice. The following elaborates on feasibility, advantages, and application scenarios:
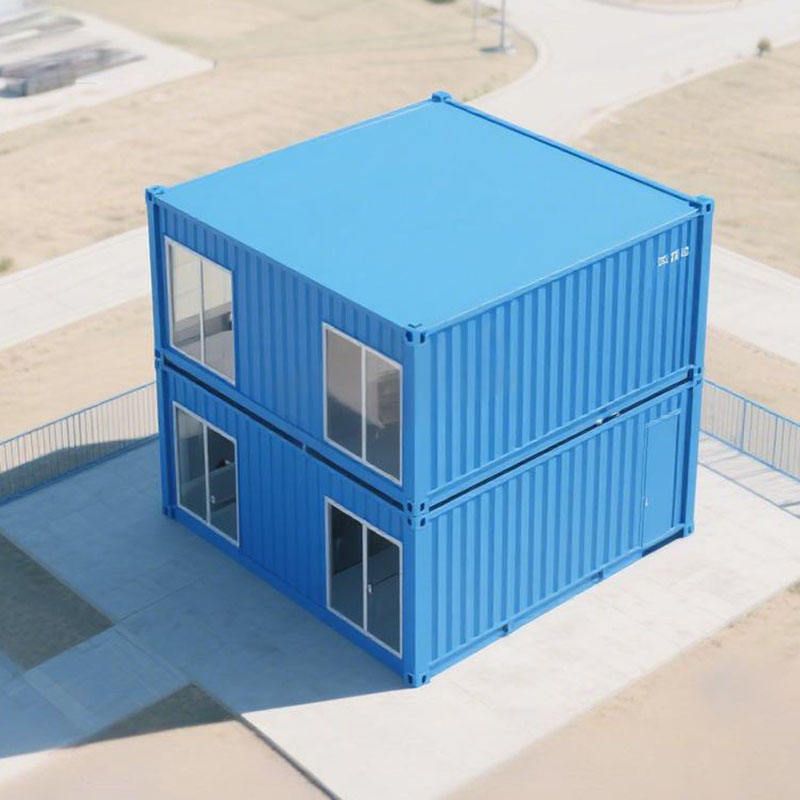
From the perspective of feasibility, the modular structure of container houses provides the basic conditions for the renovation of reception rooms. Their standard sizes (such as 20 feet and 40 feet) facilitate combination and splicing according to the area requirements of the reception room. Through processes like cutting and welding, the spatial layout can be flexibly adjusted. For example, multiple containers can be stacked or connected in parallel to form reception areas with two floors or horizontal expansions, meeting the needs of different-scale receptions. Additionally, the customizable design capabilities of container houses can be adapted to the functional requirements of reception rooms, such as adding doors, windows, partitions, lighting systems, and even integrating environmental control equipment like air conditioners and fresh air systems to ensure indoor comfort.
Its core advantages are reflected in four aspects:
- Efficiency and time-saving: Container houses adopt a factory prefabrication model, where the main structure is produced in the factory, and only assembly and foundation construction are required on-site, saving about 60% of the man-hours compared to traditional buildings. For reception room projects that need to be put into use quickly, this characteristic can significantly shorten the construction cycle and reduce time costs.
- Safety and stability: Container houses are made of high-strength steel, possessing wind, earthquake, and fire resistance capabilities, and can adapt to different climatic conditions. Their insulation layer design (such as rock wool and polyurethane) can effectively insulate heat, and in combination with sealed door and window systems, can maintain stable indoor temperatures, with a service life of up to 30 years.
- Diverse styles: Through the use of exterior decoration materials (such as metal panels, wood grain panels, and glass curtain walls) and color combinations, container houses can present various styles such as modern, industrial, or retro, meeting the needs of corporate image display or specific scenarios. For example, reception rooms in sales offices often adopt a design combining glass and metal to create a transparent and high-end visual effect.
- Environmental protection and economy: Container houses can be recycled, reducing the generation of construction waste and aligning with the concept of low-carbon environmental protection. Their cost is about 30%-50% lower than that of traditional buildings, and they can be transported as a whole by crane during relocation, avoiding repeated construction and further reducing long-term use costs.
In application scenarios, container houses have been widely used in the commercial reception field. For example, places like coffee bars, bed and breakfasts, and sales offices often achieve rapid implementation through container renovations. Their modular characteristics also support adjustments to the spatial layout according to business changes, such as adding temporary reception areas or expanding functional modules. For scenarios like corporate temporary reception rooms and exhibition reception centers, the flexibility and economy of container houses are particularly prominent.



