
Volver al blog
Artículo
Real Life in Container Houses
Admin 15 de septiembre de 2026
The real-life experience of living in container houses varies greatly depending on design, purpose, and environment, ranging from the cramped and inconvenient conditions of temporary residences to the comfort and creativity of carefully renovated spaces.
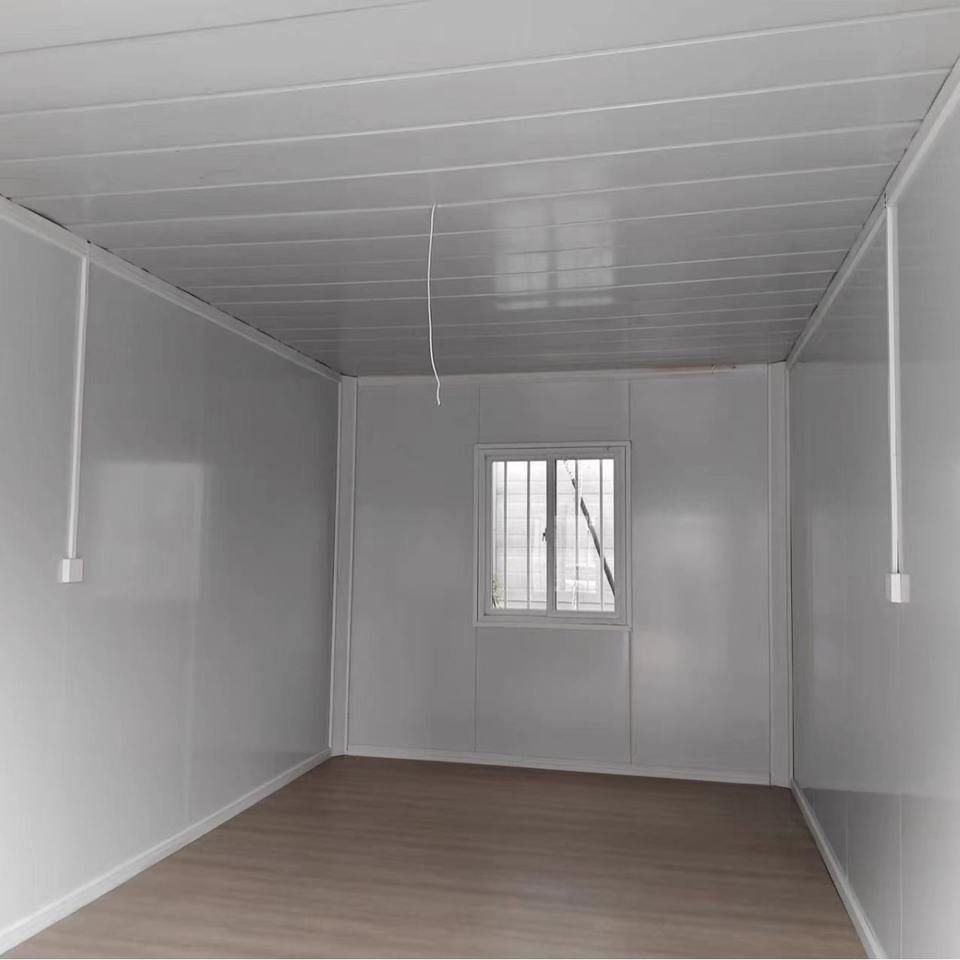
I. Pain Points of Living in Temporary Container Houses
Taking the athletes' dormitories for the 2026 Nagoya Asian Games as an example, container houses have revealed several design flaws:
- Cramped Space: The interior height of a standard container is about 2.2 meters, and the net height after renovation may be less than 2.1 meters. Tall athletes, such as basketball players who are 1.95 meters tall, need to lower their heads to walk; the aisle in a double-bed room can only be passed by sidestepping, and suitcases cannot be opened normally.
- Insufficient Facilities: Each household is equipped with only one air conditioner, located in the living room, resulting in poor cooling in the bedrooms; the bed size is 195cm×90cm, leaving athletes' feet hanging in the air and ordinary adults' arms easily touching the bed edge when lying flat.
- Poor Sound Insulation and Privacy: The sound insulation effect of the metal wall panels is extremely poor, with snoring and footsteps clearly audible, requiring earplugs to sleep; during heavy rain, water accumulates and flows backward, forcing more than 400 athletes to be relocated, exposing defects in waterproofing performance.
- Commuting and Cost Conflicts: The dormitories are scattered across five cities, with athletes' commuting times exceeding one hour. Due to budget overruns (increasing from 85 billion yen to 240 billion yen), the organizing committee abandoned the standardized athletes' village and instead adopted a cheap solution of cruise ships + containers.
II. Creativity and Comfort of Long-Term Renovated Container Houses
Some cases have transformed containers into livable spaces through personalized design:
- Space Expansion: A family in a Jiangsu town used two 30㎡ containers to build an L-shaped layout, expanding additional activity areas through hydraulic decks; a Danish guy built a family home with nine containers, designing large windows to introduce natural light.
- Functional Optimization: A couple planned a main living room, kitchen, and bathroom in the container, using foldable furniture to save space; the Salt Spring Island project in Canada removed some wall panels and replaced them with transparent doors and windows to enhance transparency.
- Environmental Adaptation: For humid or extreme climates, the lifespan is extended by thickening insulation layers, installing solar panels, and using anti-rust coatings; container homes in the wilderness are equipped with water and electricity systems, and even designed with separate wet and dry bathrooms.
- Cost Advantages: Renovation costs are much lower than those of traditional housing, and mobility avoids land resource limitations, becoming an alternative for young people to escape mortgage pressure.
III. Key Influencing Factors and Suggestions
The living experience of container houses depends on three major elements:
- Design Rationality: It is necessary to plan the floor height, door and window positions, and furniture layout according to the purpose to avoid simple assembly.
- Materials and Craftsmanship: Choose anti-corrosion steel and efficient thermal insulation materials, and regularly maintain the external coatings and water and electricity systems.
- Usage Scenarios: Basic configurations are acceptable for temporary events and emergency housing, while long-term residences require improved sound insulation, ventilation, and living facilities.
Relacionados



