
Rapid Prefabricated House Design Drawings
Currently, rapid prefabricated house design drawings can be obtained through official channels or specific enterprises, with differences in construction time and area among different types of designs.
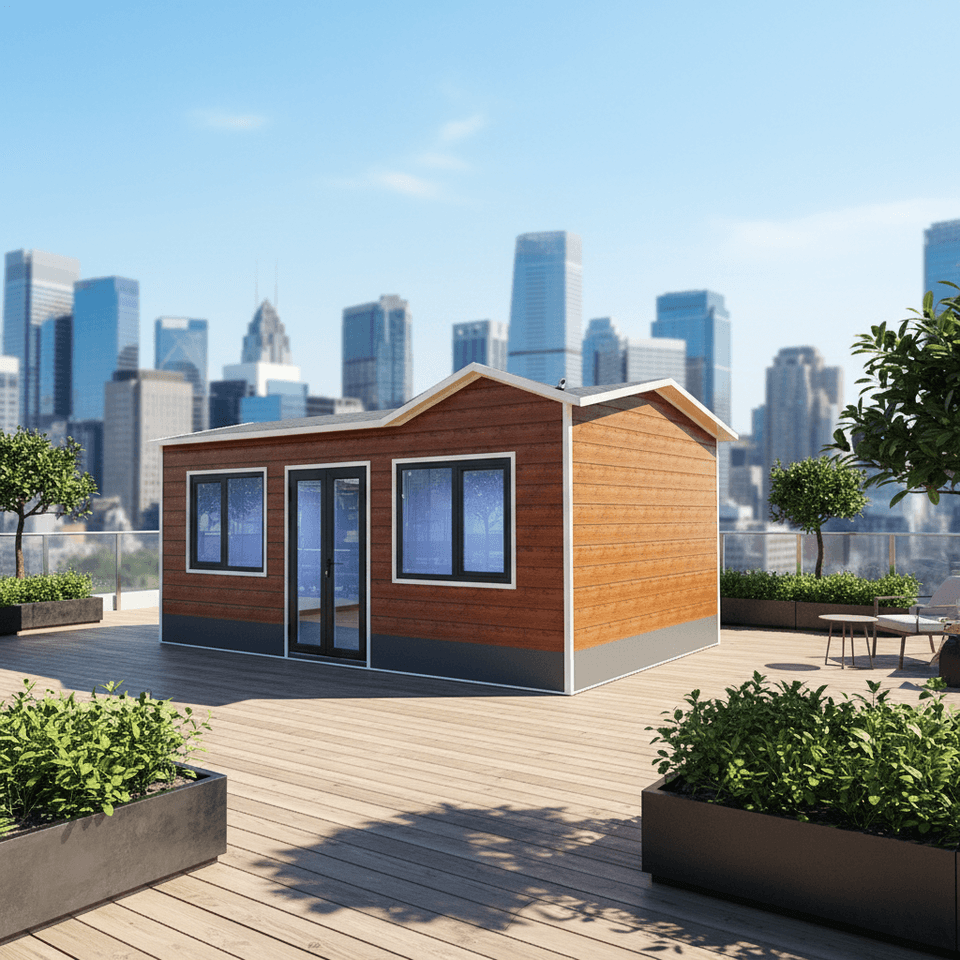
Modular Prefabricated House Design Drawings Released by the Canadian Government
On March 7, 2024, the Canadian government released the first batch of 50 modular prefabricated house design drawings as part of its housing plan aimed at accelerating housing construction across the country. These pre-approved modular house designs are diverse, covering townhouses, four-unit villas, six-unit villas, and accessory dwelling units (ADUs). The size of the houses varies depending on the province or region where the design is approved, ranging from a 493-square-foot mini detached house to a 739-square-foot three-bedroom six-unit residence. These design drawings, released by the government, are authoritative and normative, providing standardized references for housing construction in relevant regions, helping to unify construction standards, improve construction efficiency, and meet housing demands in different areas.
Other Examples of Rapid Prefabricated House Designs
- Brette Haus's BASIC Modular House: It features a foldable design with three modules connected by hinges. This unique design makes the house more convenient for transportation and construction. Upon arrival at the site, it takes only three hours to complete the construction, significantly shortening the construction cycle. Its internal floor area is approximately 161 square feet (15 square meters), with a total area including the patio of 236 square feet (22 square meters), suitable for small-scale living needs, such as temporary residences for single individuals or small families.
- Backcountry Hut Company's System 01 Prefabricated Cabin: The shell is produced in the company's factory, and all components can be assembled by a small team of construction workers on site within a week without any mechanical assistance. This demonstrates the convenience and operability of its design. The living space is 185 square feet (17 square meters). Although the area is not large, it can meet basic living functions and is suitable for scenarios with low living space requirements and a pursuit of rapid construction, such as wilderness vacation cabins.



