
Prefabrication Techniques in Architectural Design
Prefabrication techniques in architectural design primarily refer to the architectural form of producing building components industrially and assembling them on-site, namely prefabricated buildings. The following provides an introduction from three aspects: definition, application, and manifestation in stair construction:
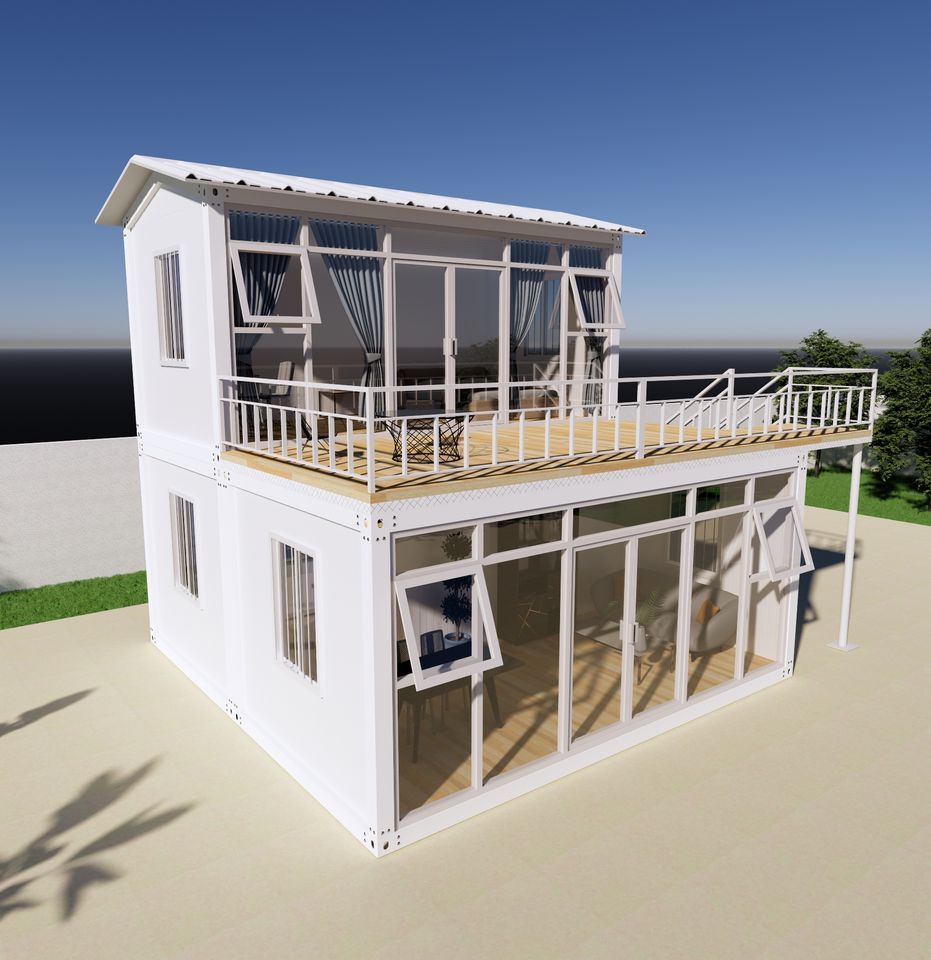
Definition and Characteristics of Prefabrication Techniques
Prefabricated buildings are the core manifestation of prefabrication techniques. They involve the standardized and large-scale production of building components, such as beams, slabs, columns, and stairs, in factories, followed by transportation to the construction site for assembly. This architectural form offers numerous advantages. Industrial production ensures the quality stability and precision of components, reducing errors and uncertainties in on-site construction. Large-scale production can lower component costs, improve construction efficiency, and shorten the construction cycle. On-site assembly operations are relatively more environmentally friendly than traditional construction methods, reducing the generation of construction waste and dust pollution.
Application Areas of Prefabrication Techniques
Prefabricated components are widely used in bridge engineering, for example, through processes such as pretensioning and post-tensioning, where bridges are constructed using pre-made beam components. In the field of building construction, there has been a strong push in recent years to promote prefabricated projects and extensively use prefabricated components. From residential to commercial buildings, from public facilities to industrial plants, the application scope of prefabricated buildings continues to expand, covering various building types and functional requirements.
Manifestation of Prefabrication Techniques in Stair Construction
In terms of stair construction, the construction principles of prefabricated stairs and cast-in-place beam-supported stairs share similarities. The loads on the inclined flight of stairs in both cases are supported by the platform beams, which is a crucial part of the stair's structural load-bearing system, ensuring the stability and safety of the stairs during use. However, prefabricated stairs are also more constrained by the connection and support relationships between components. Since prefabricated components are made in advance in factories with fixed dimensions and shapes, precise positioning and connection are required during on-site assembly to ensure reasonable connection and reliable support between components. If the connection and support relationships are not handled properly, issues such as shaking or cracking of the stairs may occur, affecting their functionality and durability.



