
Prefabricated Space House Design Drawing
Currently, specific design drawings for prefabricated space houses are not directly provided, but their design features can be summarized for reference:
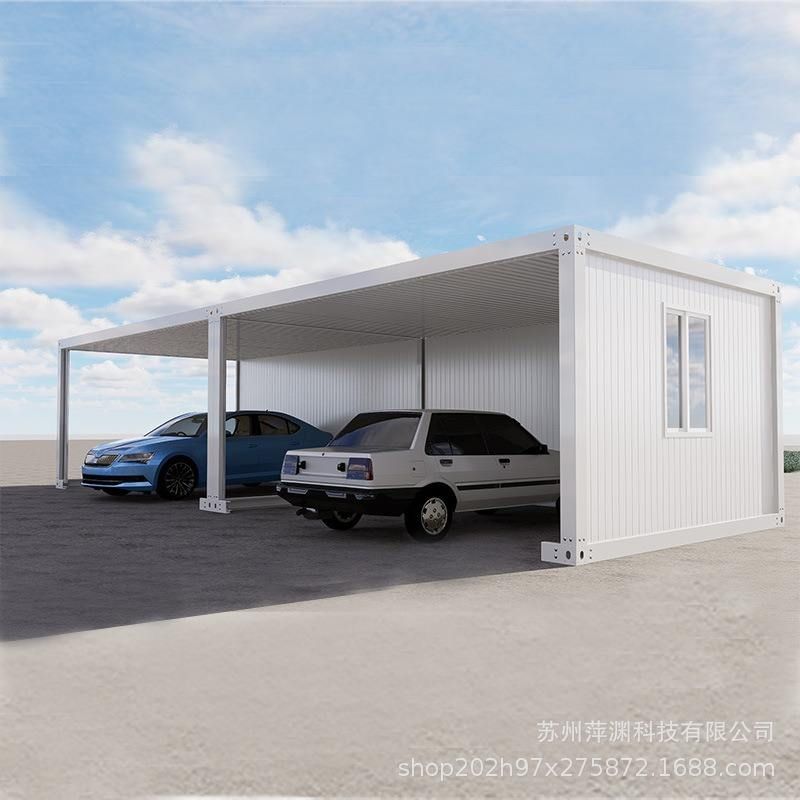
Structure and Safety Prefabricated space houses mostly adopt high-strength structural systems, such as the 'Longshi' framework or steel structural frameworks, which possess extremely strong earthquake resistance (> magnitude 8) and wind resistance (> magnitude 10), ensuring stability in extreme environments. The design life of their main structures exceeds 30 years. Some designs achieve precise pre-assembly through BIM technology, reducing on-site construction errors and improving construction efficiency and safety.
Appearance and Materials The exterior facade materials can be customized, commonly using metal or glass materials, supporting personalized theme designs (such as incorporating elements of ancient capital culture). Some designs feature three-sided panoramic floor-to-ceiling windows, maximizing natural light and providing unobstructed views while also considering heat insulation and sound insulation requirements. Futuristic style designs may include irregular lines, metallic surfaces, and LED lighting decorations to enhance a sense of technology.
Internal Space and Facilities The area of a single module typically ranges from 15 to 30 square meters, with a compact yet fully functional layout that includes two bedrooms, one bathroom, and one balcony, integrating water and electricity systems, bathroom facilities, and intelligent control systems. The interior is equipped with high-quality furniture and appliances, supporting 'move-in ready' living. Some designs use formaldehyde-free environmentally friendly materials (formaldehyde emission ≤ 0.025mg/m³), enabling immediate occupancy after installation and ensuring healthy living conditions.
Function and Performance Optimization The houses have excellent heat insulation and sound insulation properties, combined with fresh air systems and energy-saving doors and windows, allowing them to adapt to various climatic environments such as deserts and polar regions. The intelligent control system can monitor parameters such as temperature, humidity, and air quality in real-time, automatically adjusting the indoor environment. Some designs also incorporate the concept of a five-sense space, enhancing the living experience through visual landscapes, background music, odor-free environments, tastable beverages, and materials with a comfortable touch.
Design Concept and Style In addition to practical functions, the design emphasizes the integration of aesthetics and technology. Futuristic styles emphasize clean lines and metallic textures, while cultural theme designs echo regional characteristics through materials and colors. The five-sense space design further breaks away from traditional living models, incorporating sensory experiences as a core consideration to create an immersive living environment.
For specific design drawings, it is recommended to contact manufacturers such as Huasu China, Xi'an Assembly House Factory, or Shanghai Xindian Integrated Housing for customized solutions and technical support.



