
Wall Demolition in Prefabricated Slab Structure Houses
Caution is required when demolishing walls in prefabricated slab structure houses. It is essential to distinguish between different types of walls and their structural roles, and not to remove them arbitrarily. Detailed analysis is as follows:
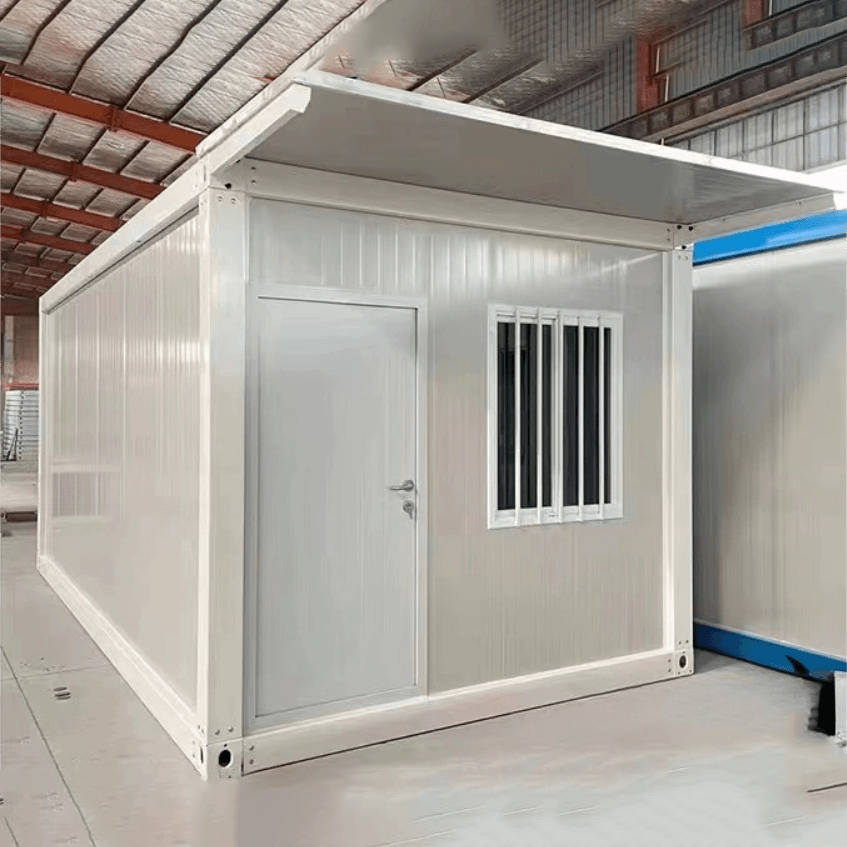
I. Identifying Three Types of Walls
- Load-Bearing Walls: These walls bear the weight of the upper structure, transferring the pressure from the floor slabs and upper walls to the foundation. They are the core supports of the house structure. Removing them can cause the upper structure to lose support, alter the load-bearing system of the entire building, and potentially lead to collapse risks.
- Counterweight Walls: Commonly found between balconies and rooms, these walls press down on both ends of the balcony floor slab to prevent overturning. Removing them can significantly reduce the load-bearing capacity of the balcony, posing safety hazards.
- Non-Load-Bearing Walls: These are mostly lightweight partition walls used for indoor separation and do not bear structural functions. However, wall modifications in prefabricated slab houses involve overall structural integrity. Even non-load-bearing walls require reinforcement after removal and should not be simply considered removable at will.
II. Operational Standards and Risk Avoidance
- Confirm Wall Types: The safest approach is to locate the original structural drawings, which clearly indicate the function of each wall. If the drawings are missing, a professional agency should be commissioned to conduct a structural assessment to avoid mistakenly removing critical walls.
- Brick-and-Mortar Structure Limitations: For brick-and-mortar prefabricated slab houses, the prefabricated slab walls are generally not removable or suitable for opening doors and windows, especially the lightweight walls under beams. Removing them can damage the house's load-bearing system.
- Renovation Red Lines:
- It is prohibited to privately construct buildings on the rooftop, as increased loads may cause floor slab cracking or collapse.
- It is prohibited to convert ordinary residences into crowded venues (such as training classes or restaurants), as the gathering of people can significantly increase the structural load.
- It is prohibited to thicken the leveling layer on the floor slab or stack heavy objects for extended periods to avoid slab breakage due to overloading.
III. Special Considerations
Prefabricated slab houses are mostly built early and commonly suffer from structural aging. Even when modifying non-load-bearing walls, it is necessary to assess the overall stability of the house and take reinforcement measures (such as adding steel beams or carbon fiber cloth reinforcement). Before renovation, be sure to consult a structural engineer to ensure the plan complies with safety standards.



