
Renovation Guide for Prefabricated Slab Houses
When renovating a prefabricated slab house, it is essential to focus on structural safety and base treatment, enhancing living quality through standardized construction and detail optimization. Here is a detailed guide:
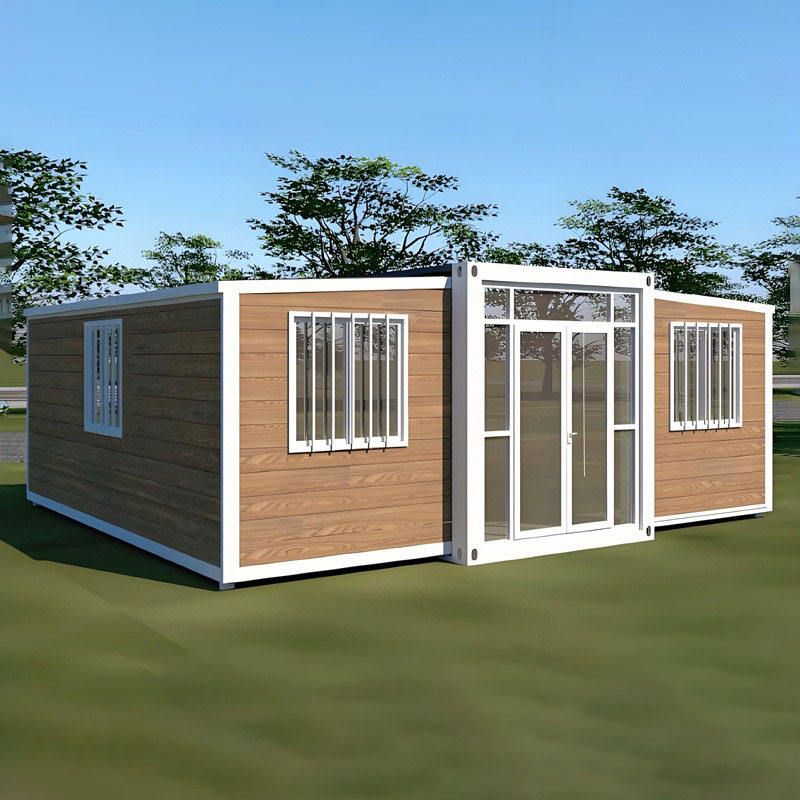
1. Structural Safety and Wiring Specifications
1.1 Prohibition of Horizontal Trenching The floor slab of a prefabricated slab house is a prefabricated component. Horizontal trenching can cut through internal steel bars, increasing the risk of slab fracture. Lighting and socket wires should run vertically along the wall base or be routed from the floor to avoid damaging the slab structure. If wiring needs to pass through the slab, use professional drilling tools and ensure the hole diameter does not exceed one-third of the slab thickness. 1.2 Protection of Load-Bearing Walls Older prefabricated slab houses, such as those in Yangquan, require strict inspection of load-bearing walls. Avoid removing counterweight walls or balcony walls to prevent balcony cracking and subsidence. Before construction, confirm the nature of the walls through property management or original drawings, and strictly prohibit arbitrary structural modifications.
2. Base Waterproofing and Corrosion Prevention
2.1 Waterproofing of Slab Joints Slab joints in prefabricated slab houses are prone to leakage. First, open the slab joints to a depth of 2-3 cm, clean out debris, and fill with flexible sealant (such as polyurethane sealant). Then, lay a non-woven fabric reinforcement layer and finally cover with a waterproof coating (such as JS waterproofing) to form multi-layer protection. 2.2 Pipeline Corrosion Prevention and Material Selection Prefer PPR pipes for water supply. Metal fittings should be selected based on the region: 316 stainless steel for coastal areas (such as Sanya) and at least 304 stainless steel for non-coastal areas. At the connection points between galvanized pipes and copper pipes, add rubber gaskets or special conversion joints to prevent electrochemical corrosion.
3. Spatial Design and Functional Optimization
3.1 Dynamic and Static Zoning Layout For self-built houses with multiple floors, arrange public areas such as elderly rooms and living rooms on the first floor, and private spaces like bedrooms on the upper floors. The staircase can be placed centrally against an exterior wall, utilizing skylights or side windows to introduce natural light and create cross-ventilation, improving ventilation efficiency. 3.2 Overhead Routing of Water and Electricity Pipes Prefer routing water and electricity pipes along the ceiling for easier future maintenance. Separate trenches should be opened for hot and cold water pipes, maintaining a spacing of more than 15 cm to prevent pipe friction and damage due to thermal expansion and contraction.
4. Acceptance and Warranty Management
4.1 Closed Water Test After waterproofing the prefabricated slab floor, conduct a 48-hour closed water test to observe for leakage in the ceiling below. After tiling is completed, conduct a re-inspection to ensure the waterproof layer has not been damaged. 4.2 Documentation of Buried Pipelines All buried pipelines should be photographed or diagrammed for record-keeping. The renovation contract should clearly specify a warranty period of no less than 5 years, covering common issues such as pipeline leakage and electrical faults.
5. Regional Considerations
Hainan Region: Red brick walls should be coated with two layers of alkali-resistant sealer. Construction should only proceed after the moisture content drops below 9% to prevent wall efflorescence and paint peeling. Yangquan Region: Older houses should focus on inspecting cast iron drainage pipes. If rusting or blockage is found, it is recommended to replace them with PVC pipes to prevent odors or leaks after moving in.



