
Force Analysis of Prefabricated Slab Houses
The force analysis of prefabricated slab houses requires a comprehensive consideration of aspects such as types, force characteristics, long-term force issues, and reinforcement methods.
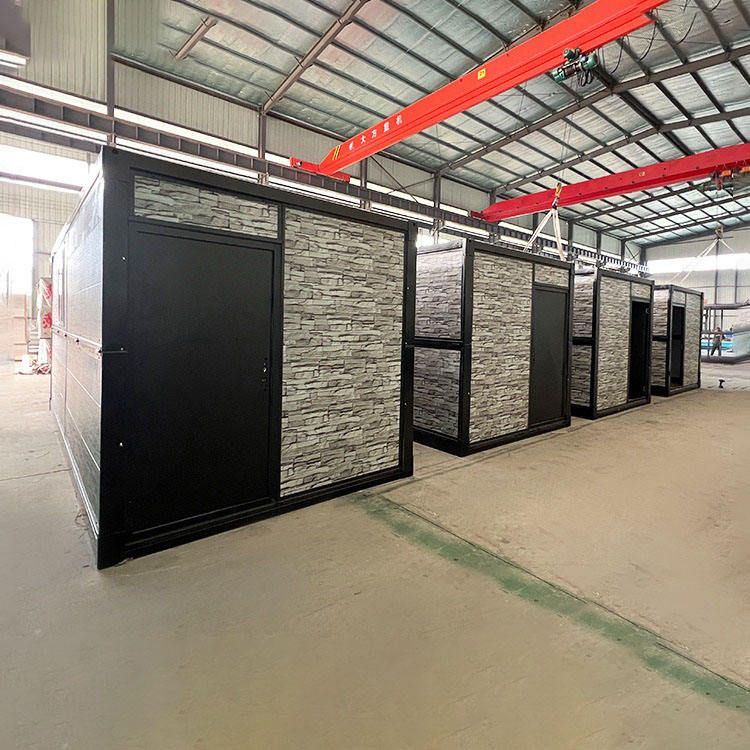
I. Types of Prefabricated Slabs and Load-Bearing Capacity Prefabricated slabs are factory-made components, with common types including prestressed concrete prefabricated slabs and prefabricated reinforced concrete slabs. Their load-bearing capacity is composed of self-weight, live loads (people, furniture, etc.), dead loads (weight of partition walls), and special loads (wind, snow, earthquakes). Residential prefabricated slabs are usually classified into two grades: Grade 1 has a load-bearing capacity of 1 kN/m², and Grade 2 has a load-bearing capacity of 2 kN/m², with the highest reaching Grade 4. The load grade must be strictly selected according to the building's purpose, number of floors, and local regulations. For example, the floor slabs of ordinary residential buildings need to meet the live load requirements for people's activities and furniture placement, while also considering the long-term impact of dead loads such as partition walls.
II. Force Characteristics and Defects The force defects of prefabricated slab houses stem from their structural characteristics. Firstly, prefabricated slabs form the floor surface through splicing, lacking integrity, which results in insufficient structural toughness and poor seismic performance. Slight vibrations may cause joint loosening. Secondly, prefabricated slabs often adopt a hollow design, and the quantity and distribution of steel bars are not as reasonable as those in cast-in-place structures, limiting their load-bearing capacity. For example, a house in Zhong County, Chongqing, experienced brittle fracture of the second-floor slab due to excessive temporary stacking loads exceeding the prefabricated slab's load-bearing capacity, exposing its weak impact resistance. In addition, the gaps at the splicing joints are prone to becoming stress concentration points, which are likely to crack under long-term force.
III. Long-Term Force Issues Over time, prefabricated slab houses are prone to problems such as wall cracks and ceiling water leakage. On the one hand, material aging leads to a decrease in structural strength, and the originally firm splicing joints gradually loosen. On the other hand, foundation settlement or temperature changes may exacerbate crack expansion. Their service life is generally relatively short, about 20-30 years, and their seismic performance further weakens over time. Slight earthquakes or vibrations may cause structural damage, threatening居住安全 (living safety, here translated as 'the safety of occupants' for better context in English).
IV. Reinforcement Methods Common reinforcement methods for addressing the force defects of prefabricated slabs include:
- Section Enlargement Reinforcement Method: By pouring a concrete layer on the surface of the prefabricated slab to increase the section size and enhance the load-bearing capacity, it is suitable for scenarios with insufficient load-bearing capacity or crack repair.
- Carbon Fiber Sheet Bonding Reinforcement Method: Utilizing the high-strength characteristics of carbon fiber sheets, they are bonded to the surface of the prefabricated slab to enhance its flexural and shear resistance, especially suitable for reinforcement needs with limited space.
- Structural Load Path Modification Reinforcement Method: By adding supports or adjusting the load transfer path to reduce the direct force on the prefabricated slab, such as adding load-bearing walls or steel beams to distribute the load to the foundation.
Reinforcement should be carried out based on the actual condition of the house and after evaluation by a professional institution to ensure structural safety.



